Surabaya Interior Design: High-Rise Apartment Furniture Planning
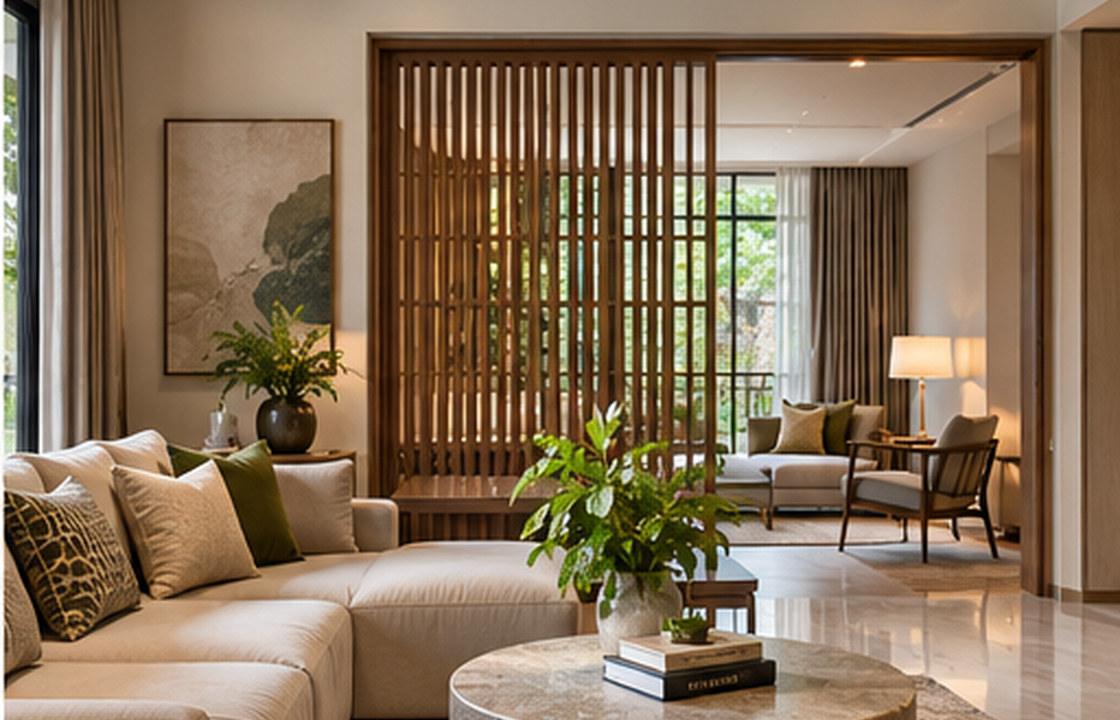
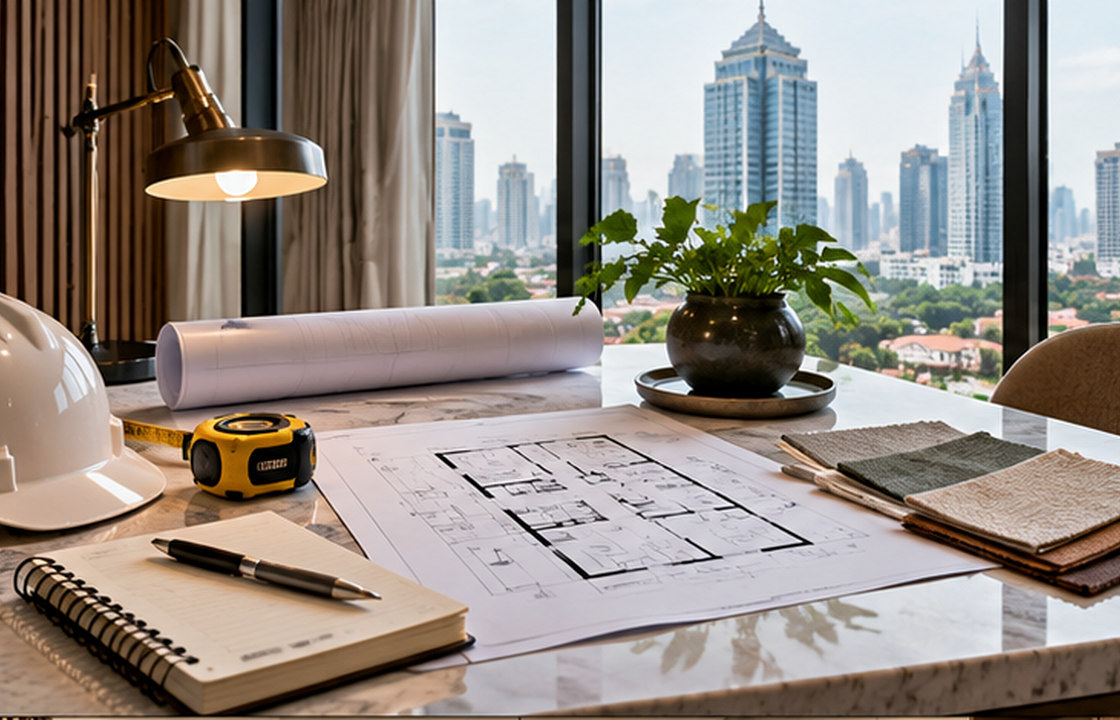
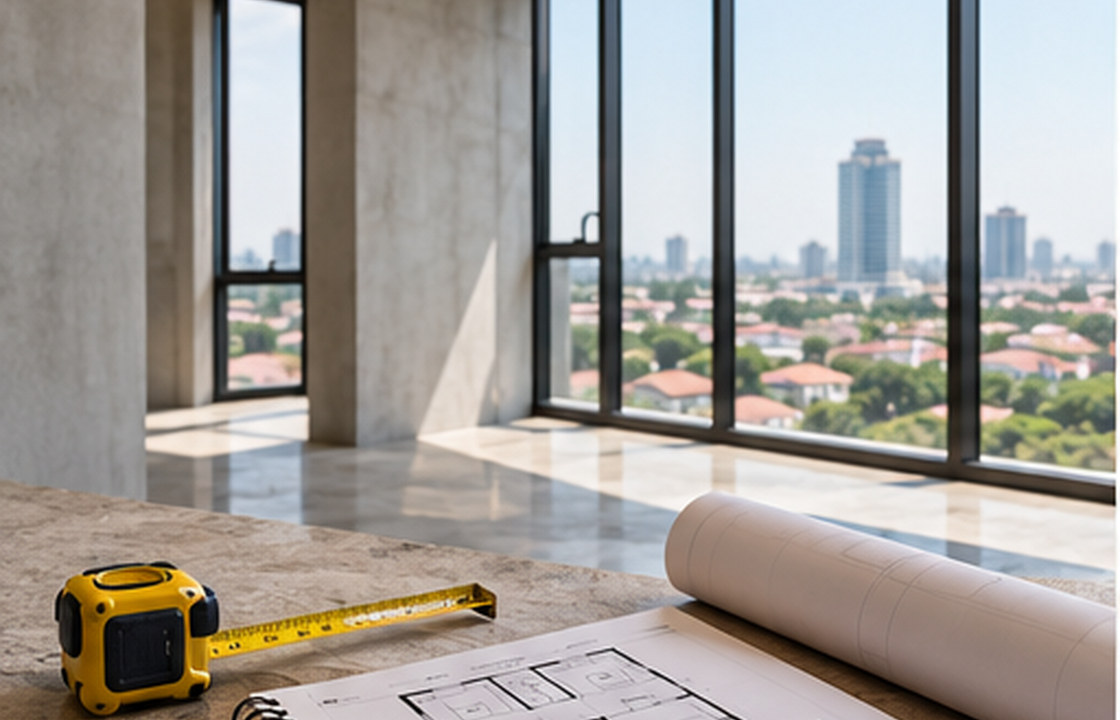
In a high-rise apartment near Pakuwon or the central city, usable floor area is affected by door swings, structural columns, balcony access and service shafts.
Twenty-four practical Surabaya Interior Design field guides — from a home that works better to a more considered workplace and a smoother project delivery.

Project questions, local design decisions and useful checks for residential, workplace, dining, retail and hospitality interiors.

In a high-rise apartment near Pakuwon or the central city, usable floor area is affected by door swings, structural columns, balcony access and service shafts.

Landed homes in areas such as Citraland and Graha Family may need to support grandparents, parents, children and visiting relatives under one roof.

A courtyard can make a Surabaya house feel more generous while bringing daylight and a view of green space into an otherwise deep plan.

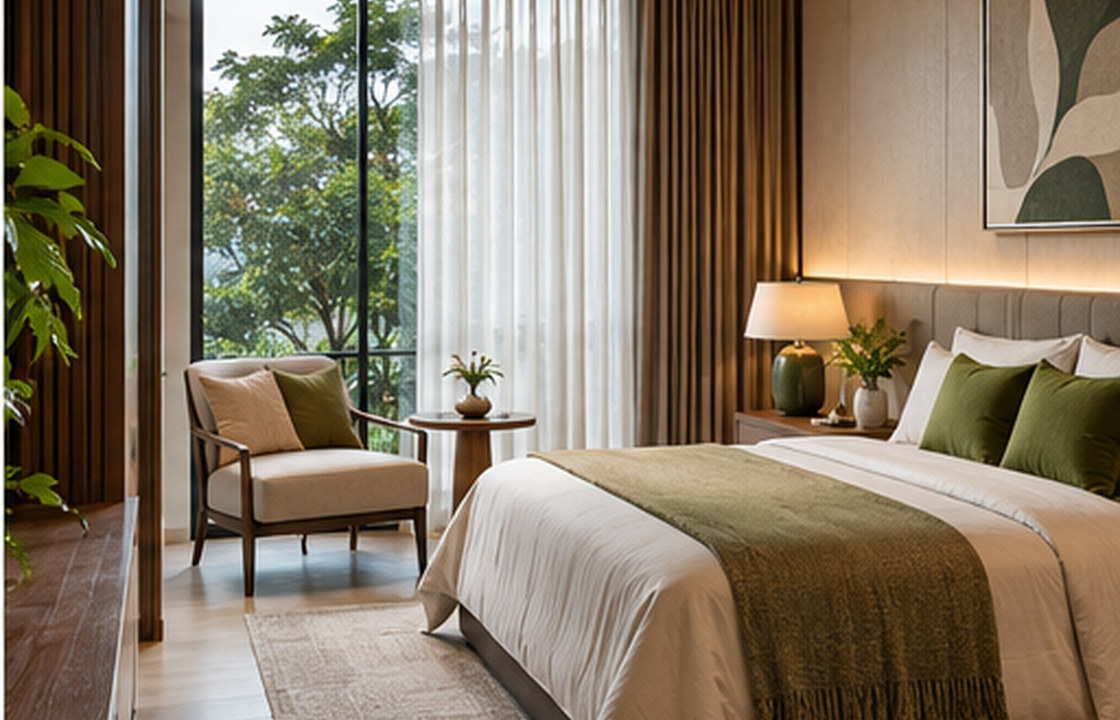
Bedrooms near major Surabaya roads may experience traffic noise, bright exterior lighting and heat from exposed façades.

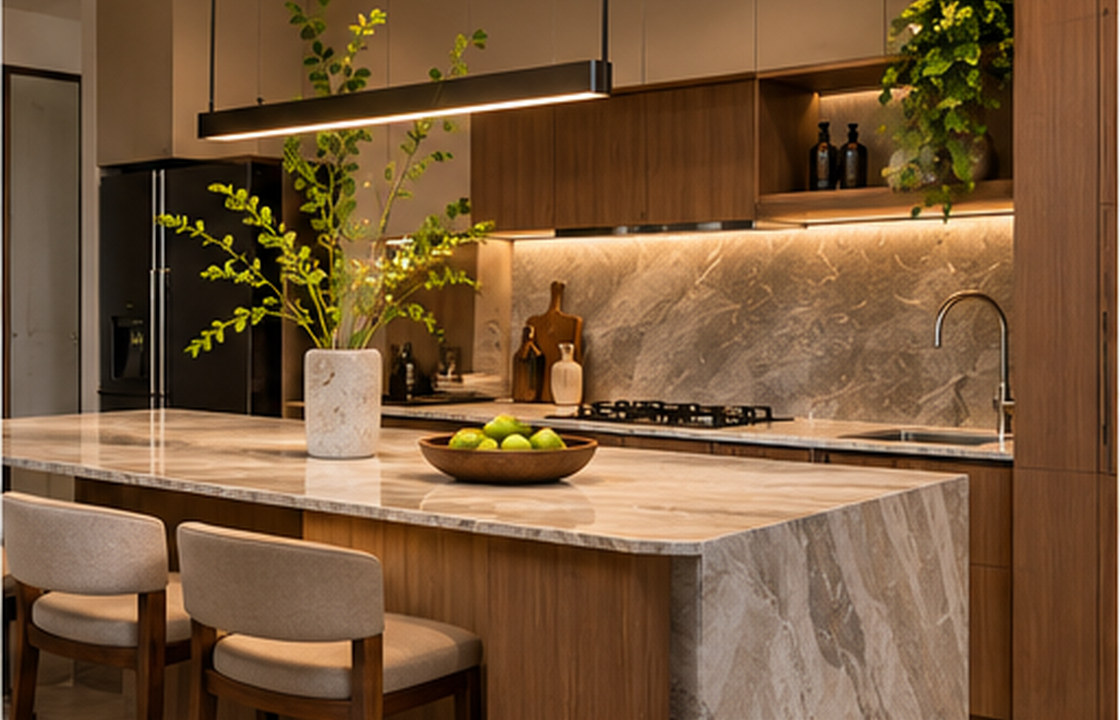
A kitchen used for regular Indonesian home cooking must accommodate washing, chopping, hot cooking, food storage and frequent cleaning.

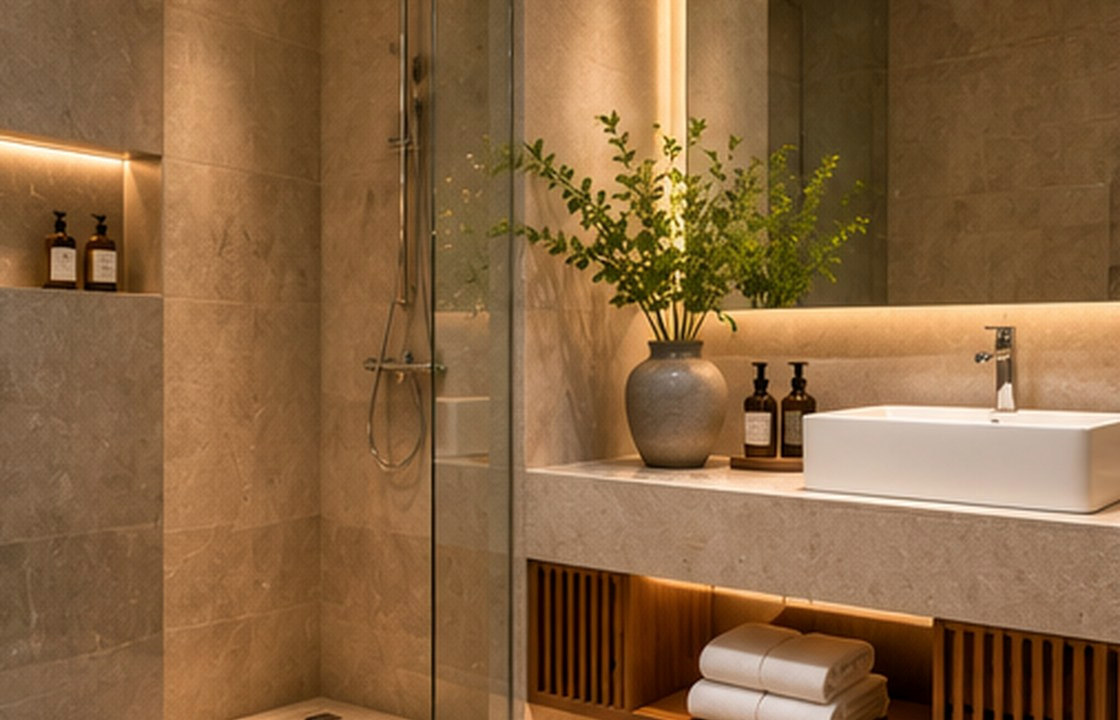
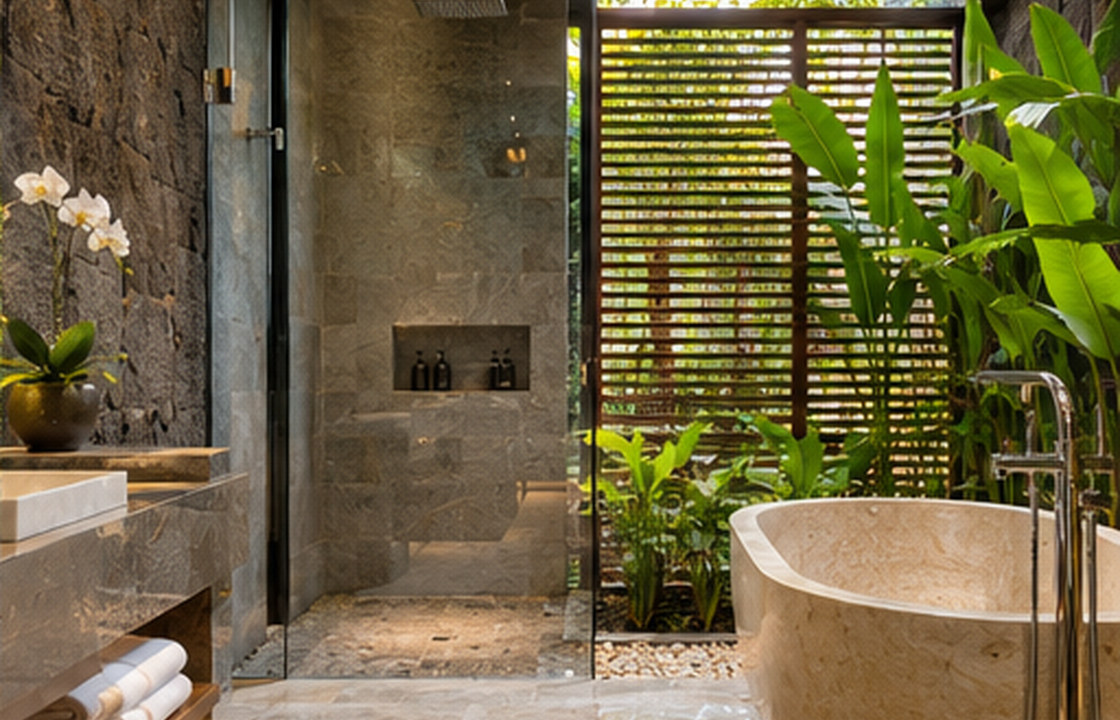
In Surabaya bathrooms, a polished photograph can hide the technical conditions that determine whether a space remains durable.

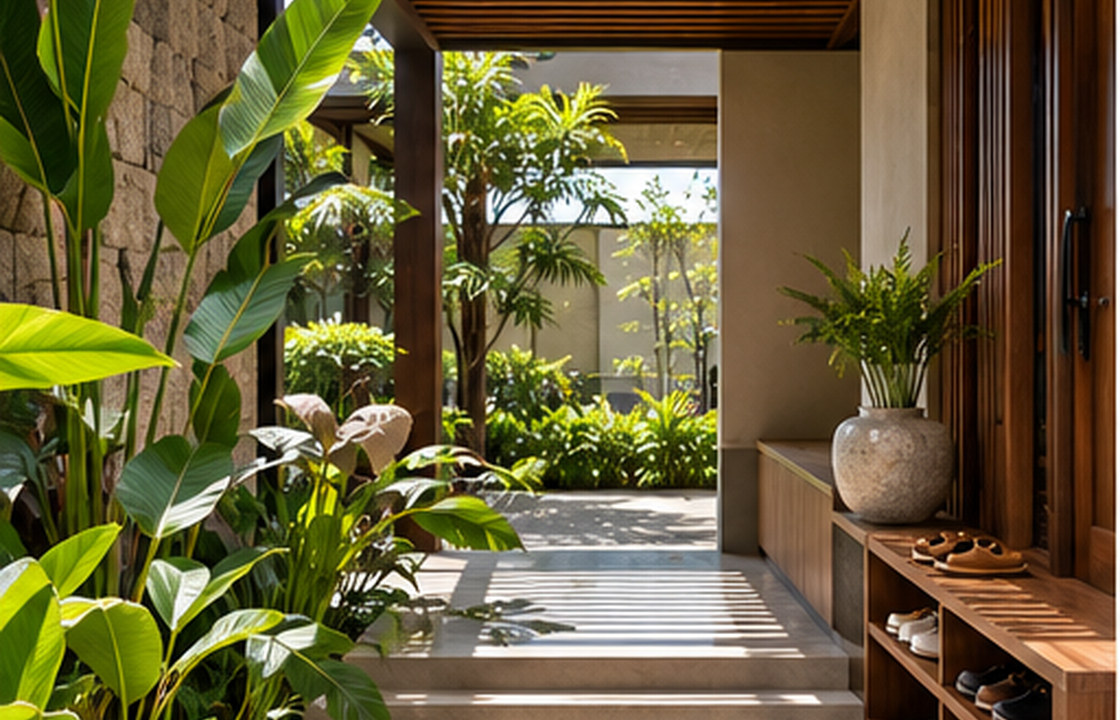
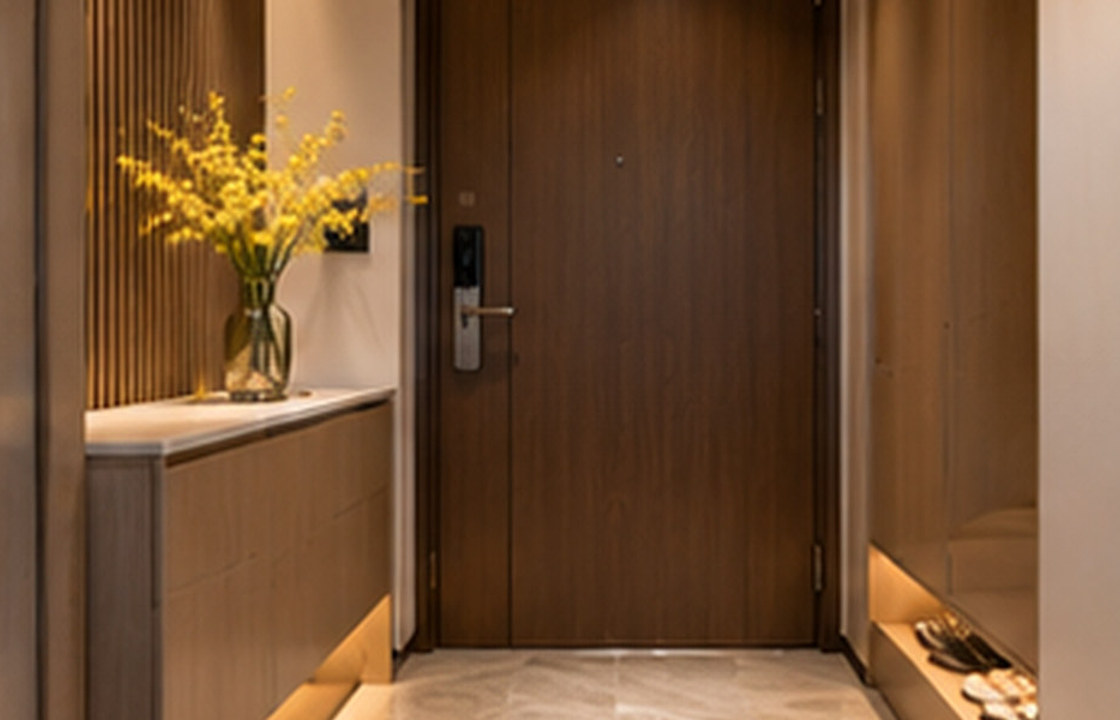
An entry hall needs to handle wet shoes, umbrellas, helmets, deliveries and shopping without becoming a storage pile.

Renovation planning changes considerably when family members stay in the house.

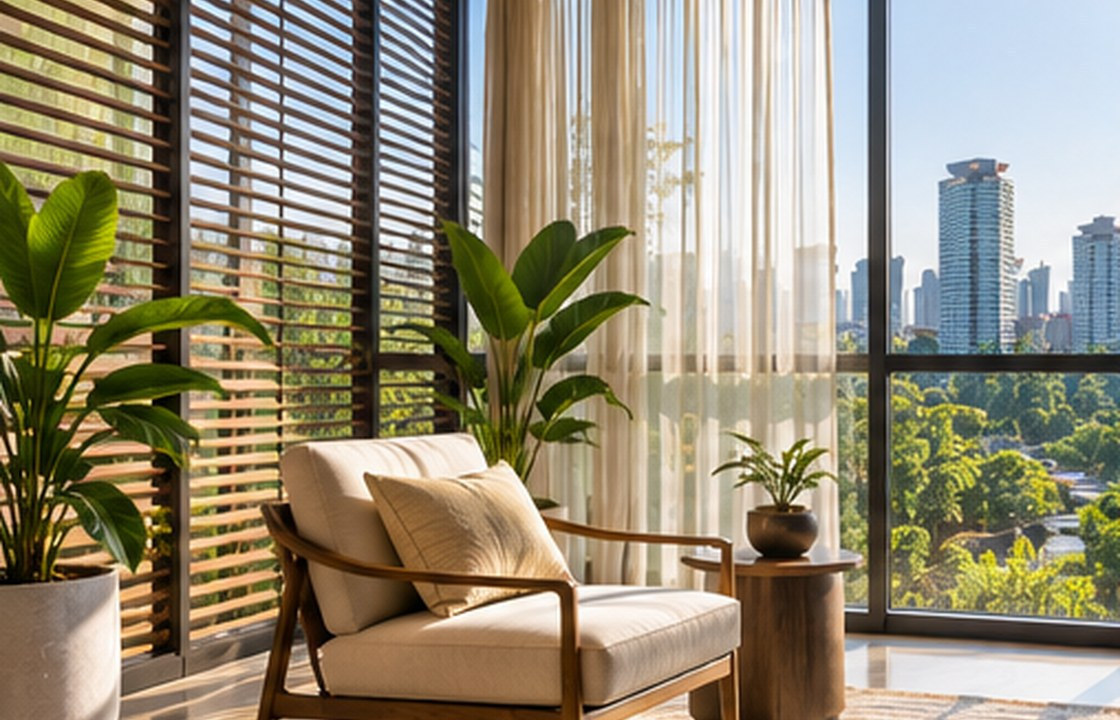
West-facing glazed rooms in Surabaya can feel bright and impressive in photographs yet become uncomfortable later in the afternoon.

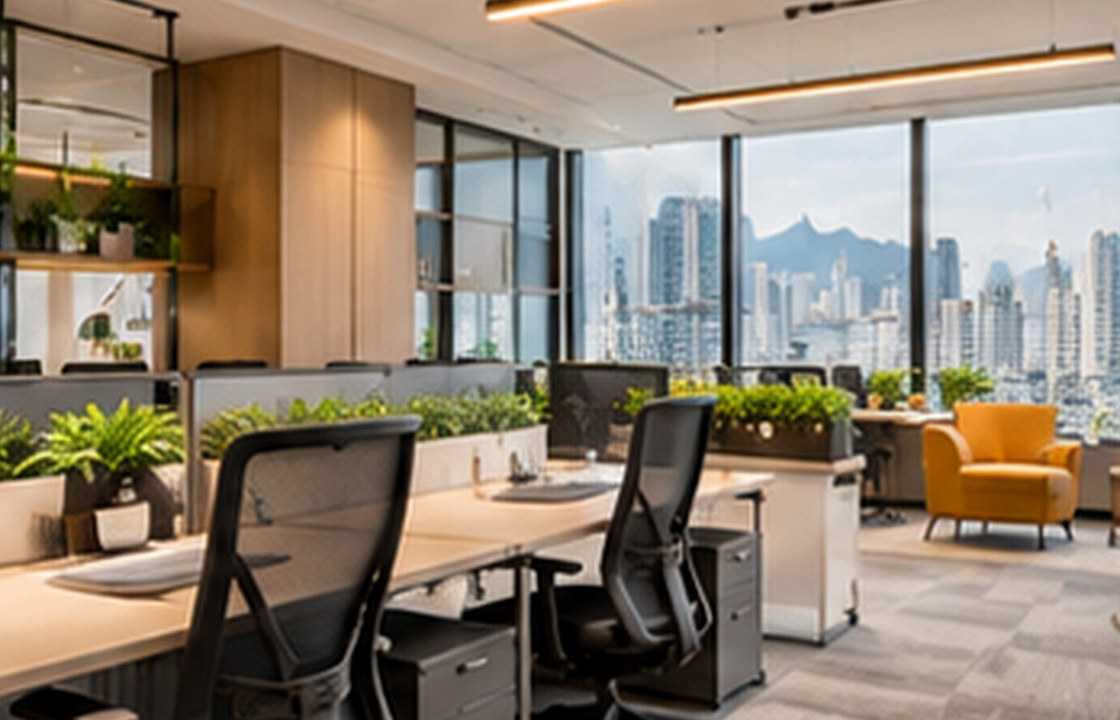
An office address in West Surabaya may look compelling, but the internal fit can be constrained by columns, core positions, permitted services and the landlord’s fit-out rules.

Hybrid work has not removed the need for space; it has changed the pattern of demand.

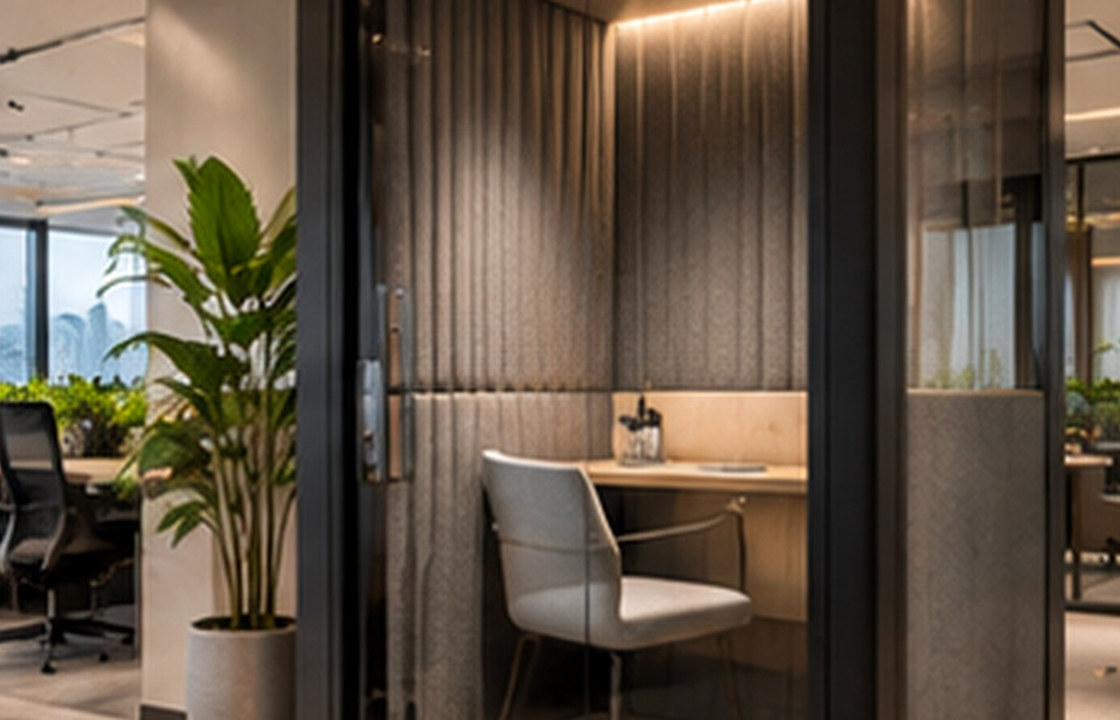
A meeting room fails when remote participants cannot hear, see or contribute comfortably.

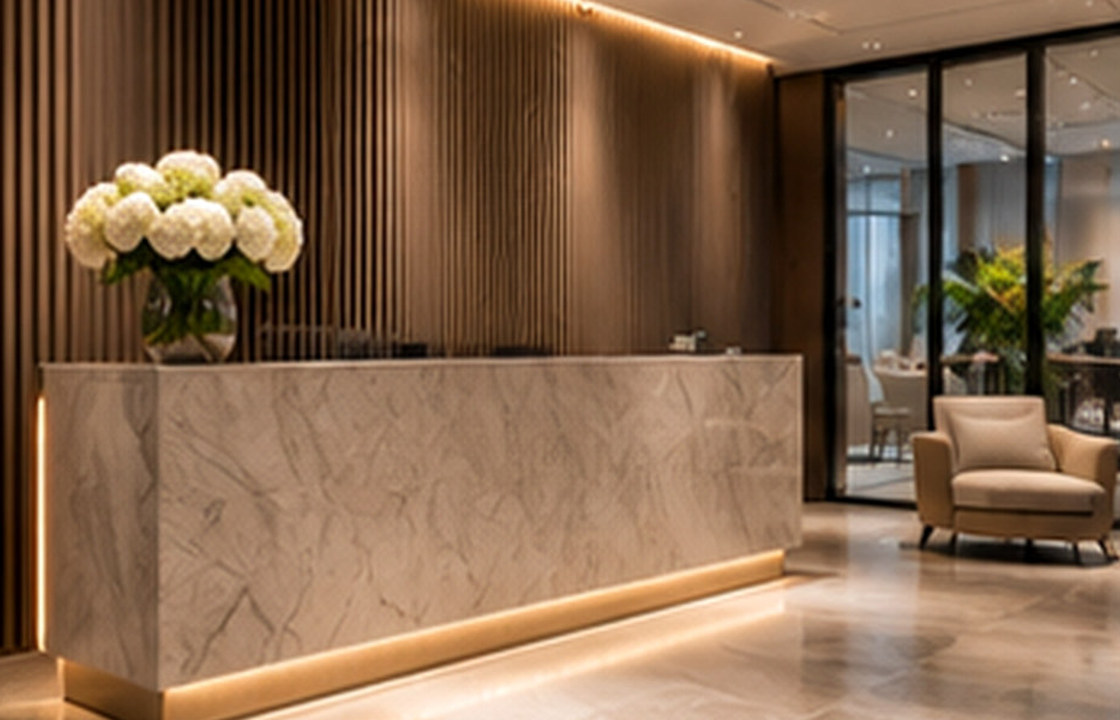
An office reception is both a welcome and a control point.

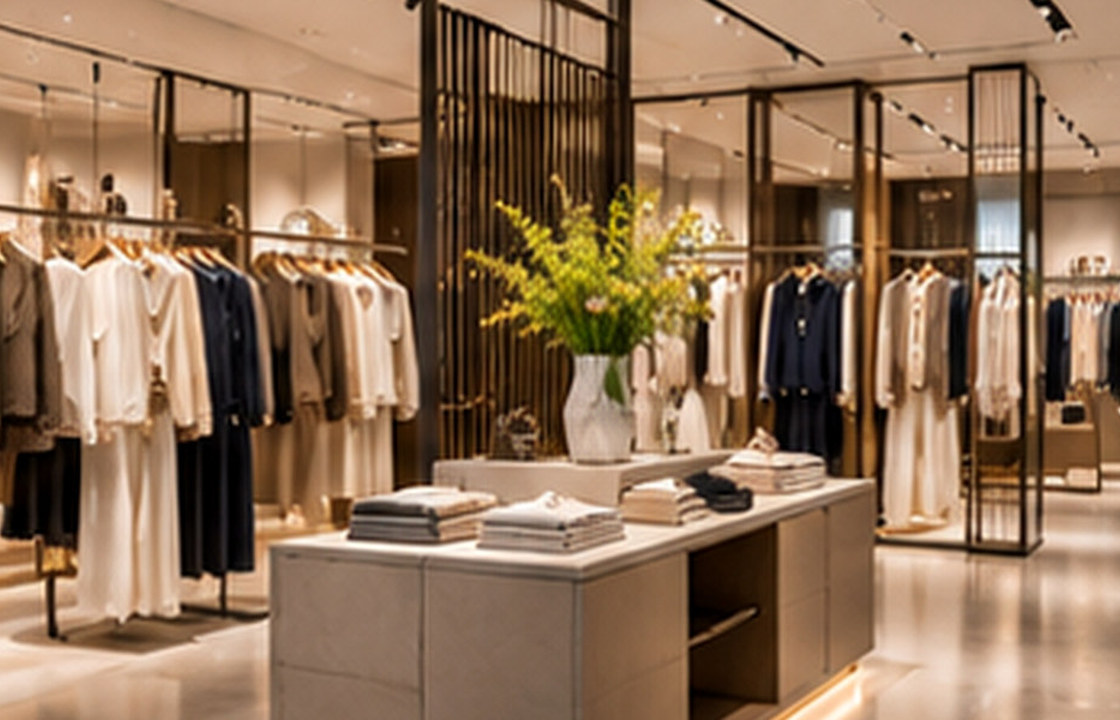
A retail unit in a Surabaya mall is competing for attention from people who are already moving.

For fashion retail, the fitting room can decide whether a good browsing experience becomes a purchase.

A café may look generous on a plan until the first queue forms.

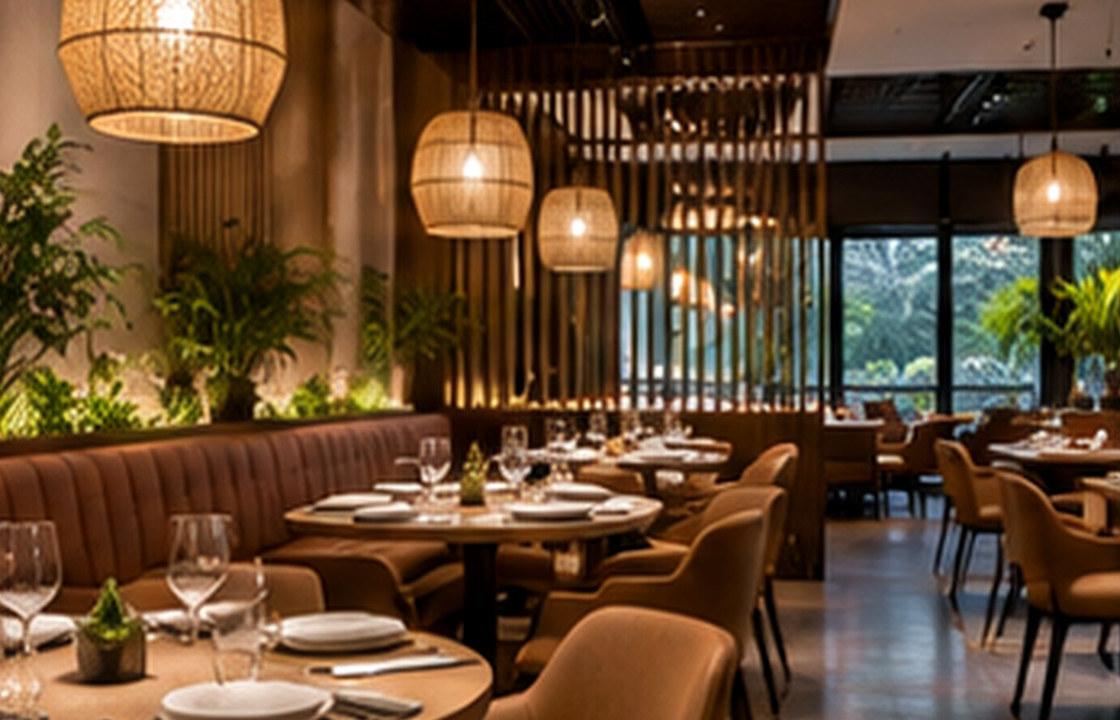
Restaurants need a dining atmosphere and a clear operational backbone.

A showroom should help customers evaluate a product rather than merely admire a space.

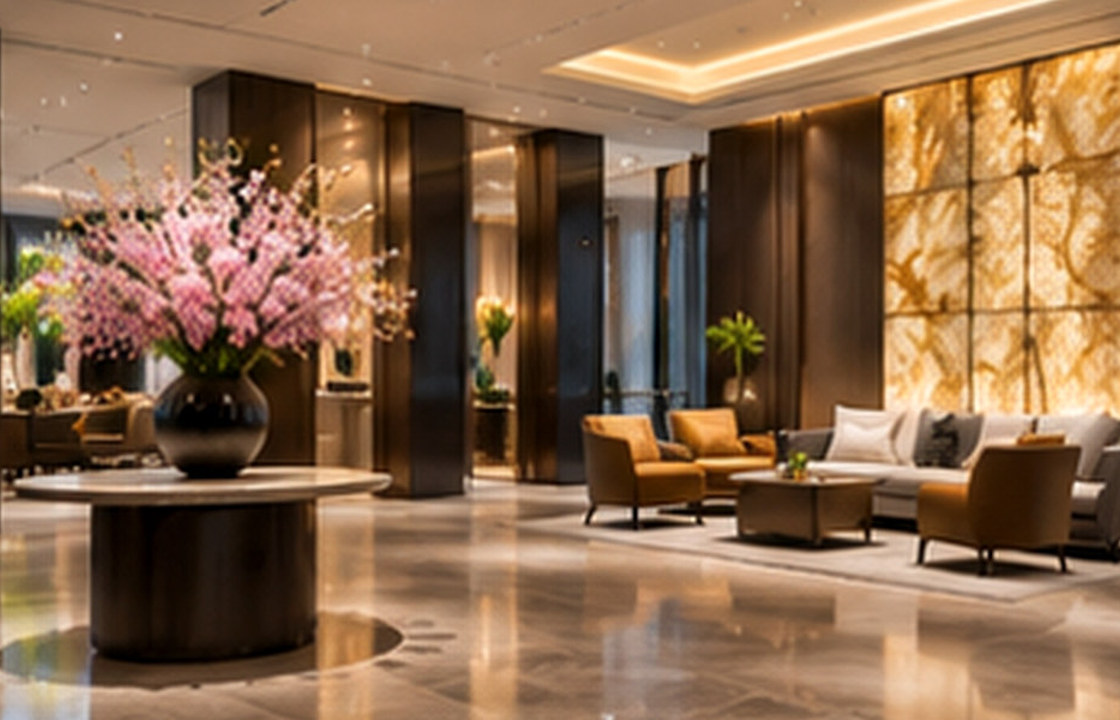
A hotel guest’s first minutes include more than the check-in counter.

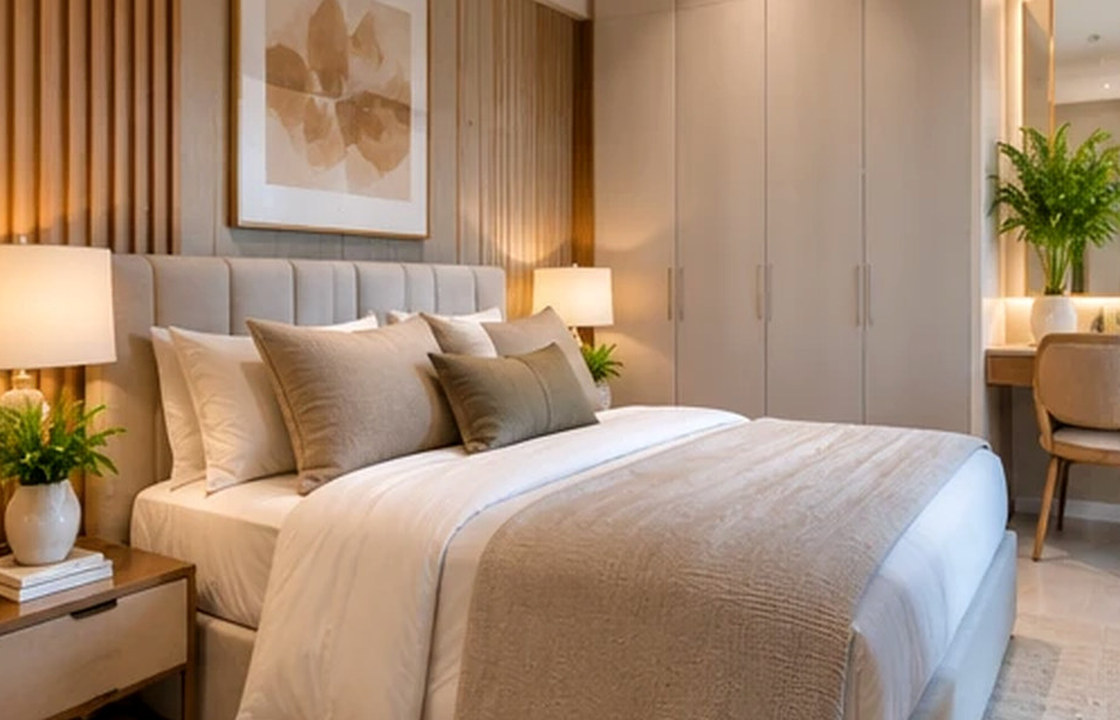
Hotel rooms must look welcoming repeatedly, not just on opening day.

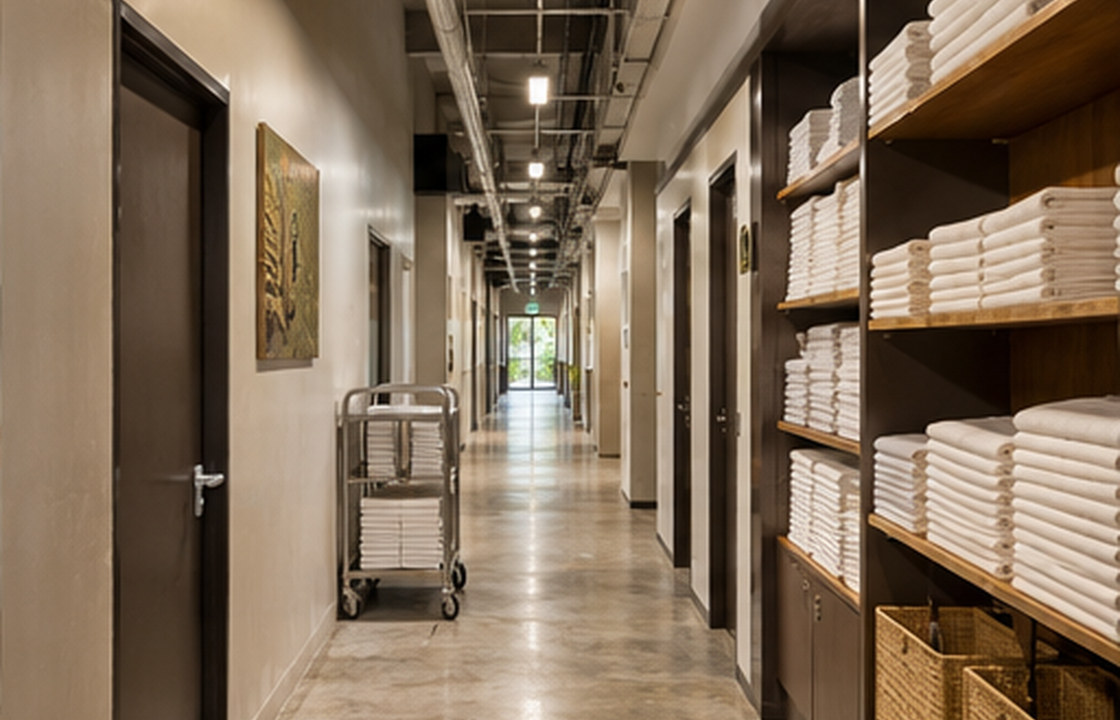
A spa treatment room needs privacy, predictable light and sound, cleanable surfaces and efficient staff access.

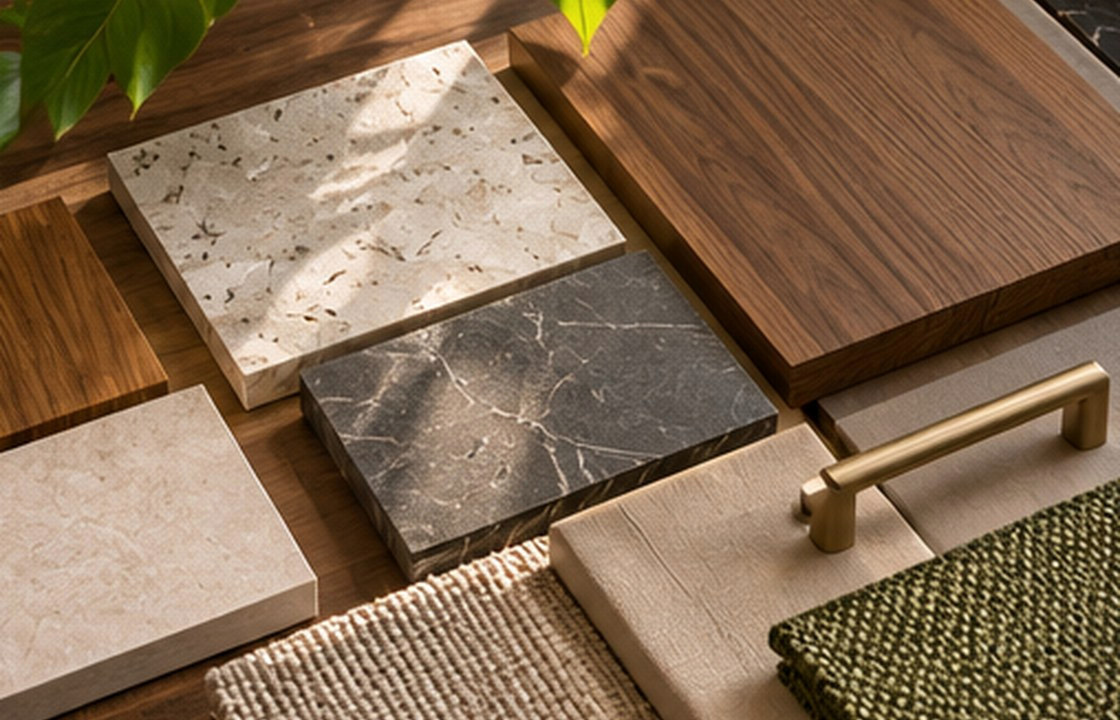
Surabaya’s tropical heat and humidity call for material choices grounded in exposure, not just appearance.

Interior programmes slip when design approvals and procurement are treated as separate conversations.

A project is not finished when the final photograph looks complete.