Surabaya Interior Design: Café Seating and Ordering Routes
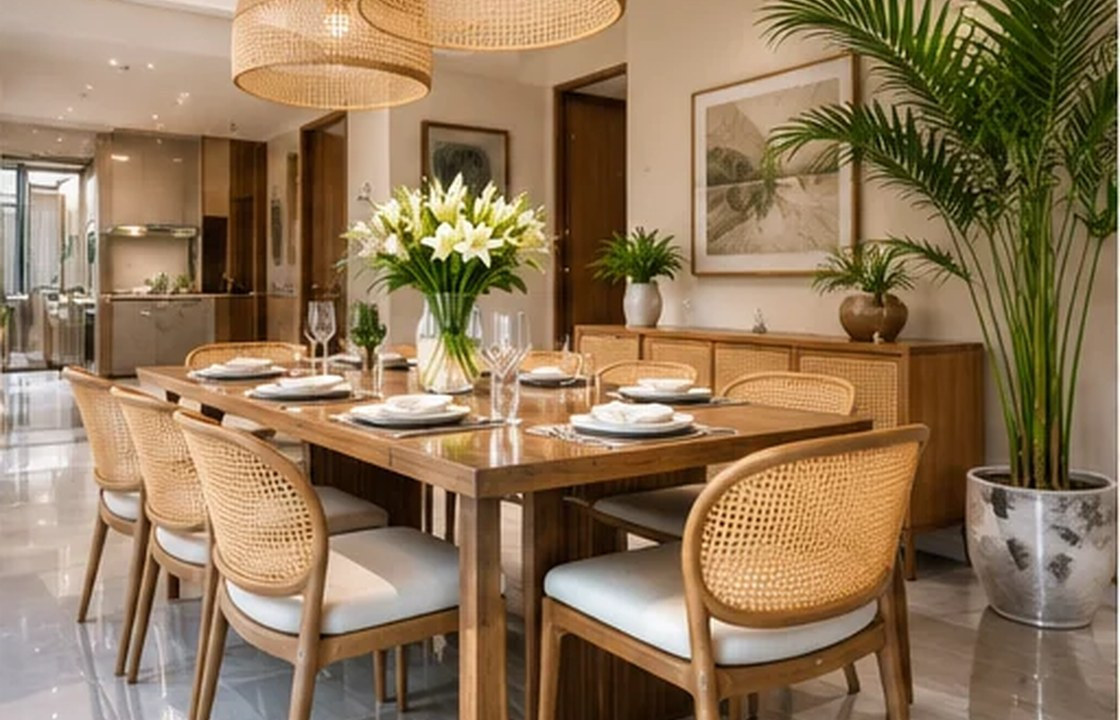
Conceptual editorial photograph. Not a documented SATU client project.
A café may look generous on a plan until the first queue forms. The practical approach is to review the real site, test daily use, resolve materials and services, and document decisions before procurement or construction.
Key takeaways
- Design queues before adding tables
- Separate pickups from seated guests
- Match seats to customer behaviour
- Test real service flow
Start with the real site and brief
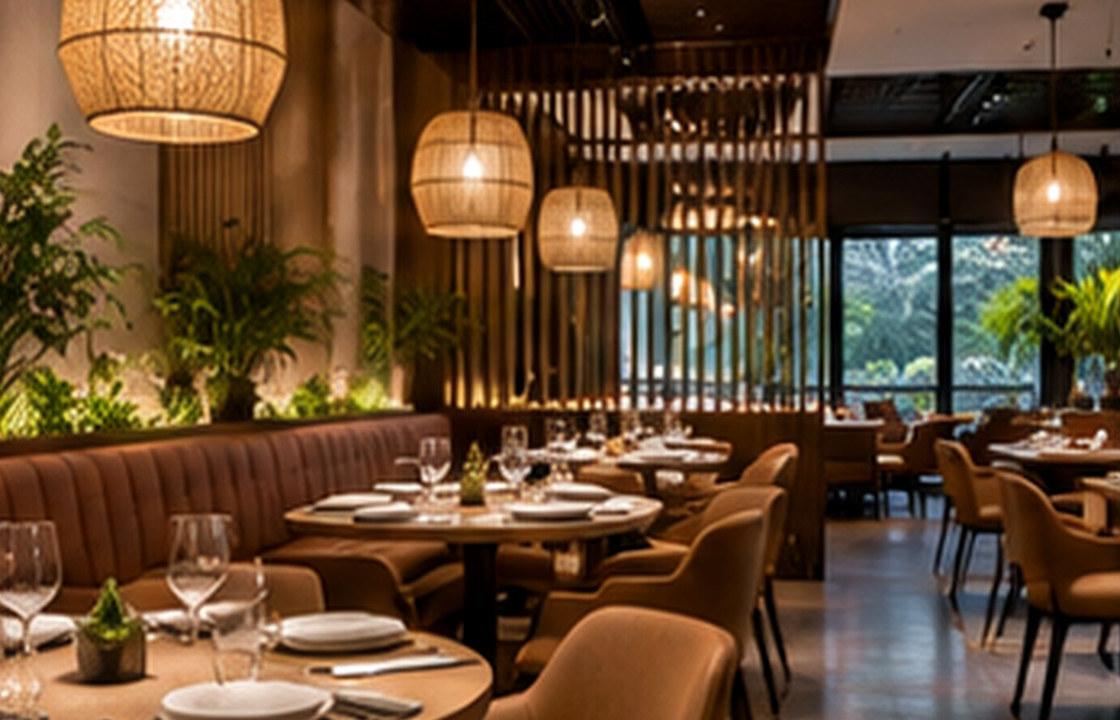
A café may look generous on a plan until the first queue forms. In Surabaya’s neighbourhood cafés, an inviting atmosphere should coexist with efficient ordering, collection, dish return and staff movement. The arrangement needs to work for a quiet weekday as well as a busy weekend.
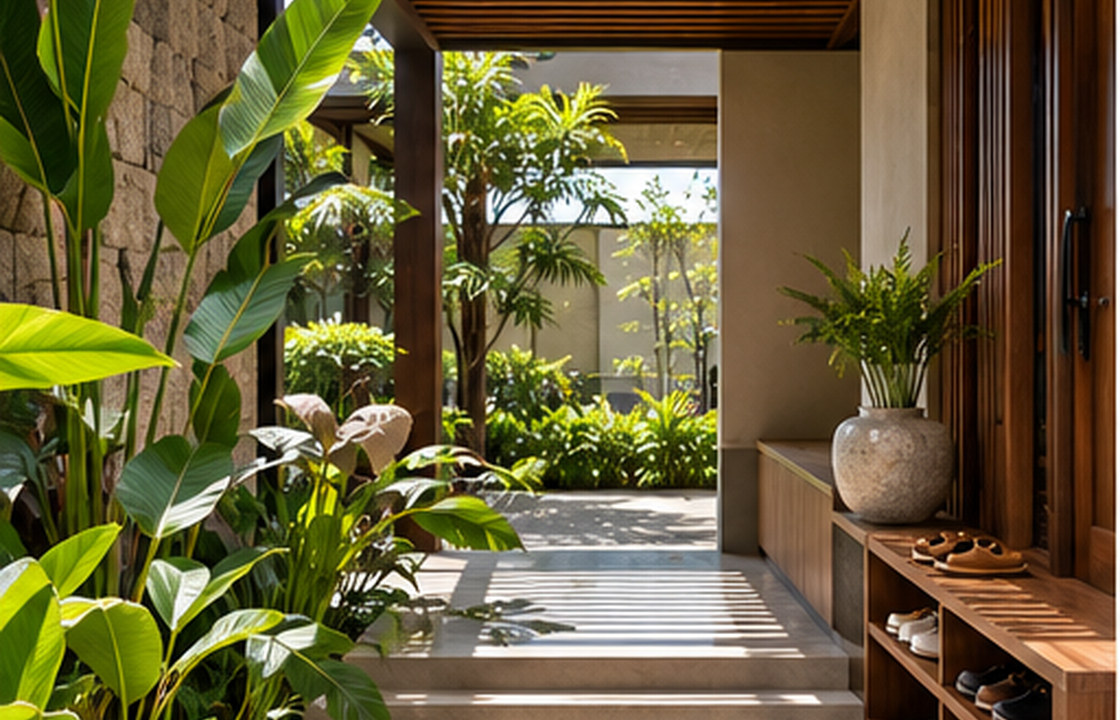
Customer-facing interiors join brand expression to operational flow. The spatial experience begins outside the room and continues through entry, discovery, interaction, payment or service and departure. A good concept should make these steps clearer while remaining realistic about staff movement, maintenance and the building.
Plan the space before the finishes
Trace each customer from entry to menu, order, payment, seating and exit. Keep the queue away from table circulation where possible and make collection points visible. Mix seating types for individuals, pairs and groups instead of assuming every visitor wants the same table format.
A plan should be discussed as a sequence of everyday activities, not only as a static drawing. Before approving it, ask what the user will be carrying, where doors and drawers will open, and which paths become crowded at the busiest time. A simple on-site walk-through or full-size mock-up often exposes conflicts earlier than a polished rendering.
Make material choices work long term
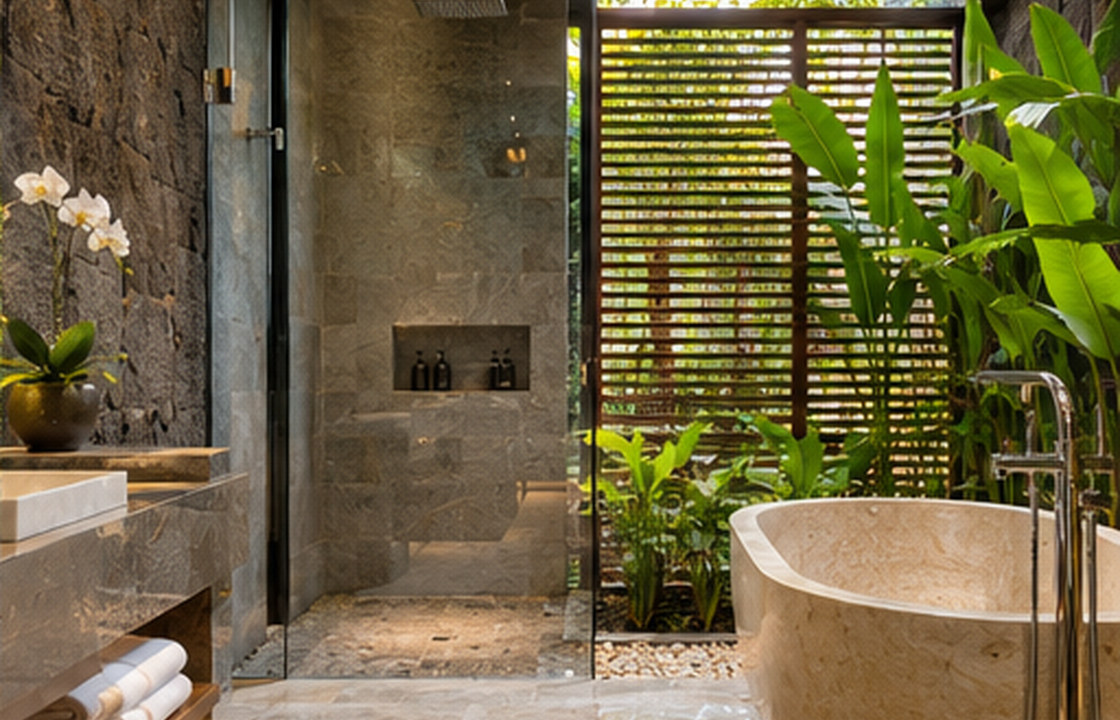
Specify table finishes that survive spills and frequent cleaning, floor materials that manage wet footwear and seating appropriate for expected dwell time. Acoustic control can come from ceilings, upholstery and room separation, but food hygiene and maintenance should remain priorities.
For every proposed finish or fixture, compare appearance with cleaning, access, replaceability and exposure to heat or moisture. A durable detail is one the operator can maintain after handover; a specification is incomplete if it identifies the colour but not the construction, junctions or upkeep.
Coordinate the detailed decisions
Coordinate kitchen/bar equipment, plumbing, wastewater, exhaust and electrical loads with specialist designers. Staff routes may require a different plan from the customer route. Building and food-service requirements must be confirmed for the actual premises.
Landlord, food-service, fire, accessible-use and specialist technical conditions depend on the exact site and operations. Confirm the required approvals rather than relying on a generic fit-out checklist.
A realistic design scenario
A café with a popular takeaway counter might position its pickup shelf near the exit and keep seated guests on the opposite side. This small change can prevent customers waiting for drinks from blocking servers.
Use the scenario as a test rather than a prescribed answer. Compare at least two workable alternatives and write down what each changes: movement, daylight, privacy, material cost, cleaning effort and future adaptability. That makes the final decision easier to explain to people who were not present during the design discussion.
Common mistakes and trade-offs
More seats do not automatically mean more profitable space. An extra table that blocks service or makes the queue confusing can reduce comfort and operational speed.
Trade-offs should be made visible in drawings and the decision log. For example, an attractive element may be retained while changing its size, position or material so that the room becomes easier to use. Record which objectives are essential, which are desirable and which can be deferred when cost or site conditions change.
On-site decision checklist
- Sketch order, pickup, seating and return routes
- Test peak queues with people standing in place
- Keep staff and customer routes distinct where possible
- Check cleaning, ventilation and utility access
- Balance seat count against service efficiency
Questions to include in your project brief
Before commissioning a detailed design, share the location, approximate area, photographs, available plans, intended users, priorities and budget range. Explain what is not working today and what success should look like after occupation. This is more useful than beginning with a list of favourite styles alone.
For this particular brief, bring the checklist above to the site visit and identify any unknown dimensions or technical conditions. Separate immediate decisions from items that need specialist verification. The resulting scope should spell out proposed drawings, approvals, procurement responsibilities and the expected delivery route.
Frequently asked questions
Should the order counter face the entrance?
Often this helps orientation, but the best arrangement depends on queue space, service workflow and visibility.
How can a small café feel less noisy?
Review sources of sound, reverberation and seating zones; finishes can help but should not obstruct hygiene or services.
What should be tested before opening?
Run a simulated busy service with staff and customers to identify conflicts at ordering, pickup and table clearance.
Good design is a sequence of well-informed decisions, not only a final image.
If you are planning café seating and ordering routes in Surabaya, use these notes to organise the first conversation. You can review service scopes or discuss your actual site and priorities before final commitments are made.