Surabaya Interior Design: High-Rise Apartment Furniture Planning
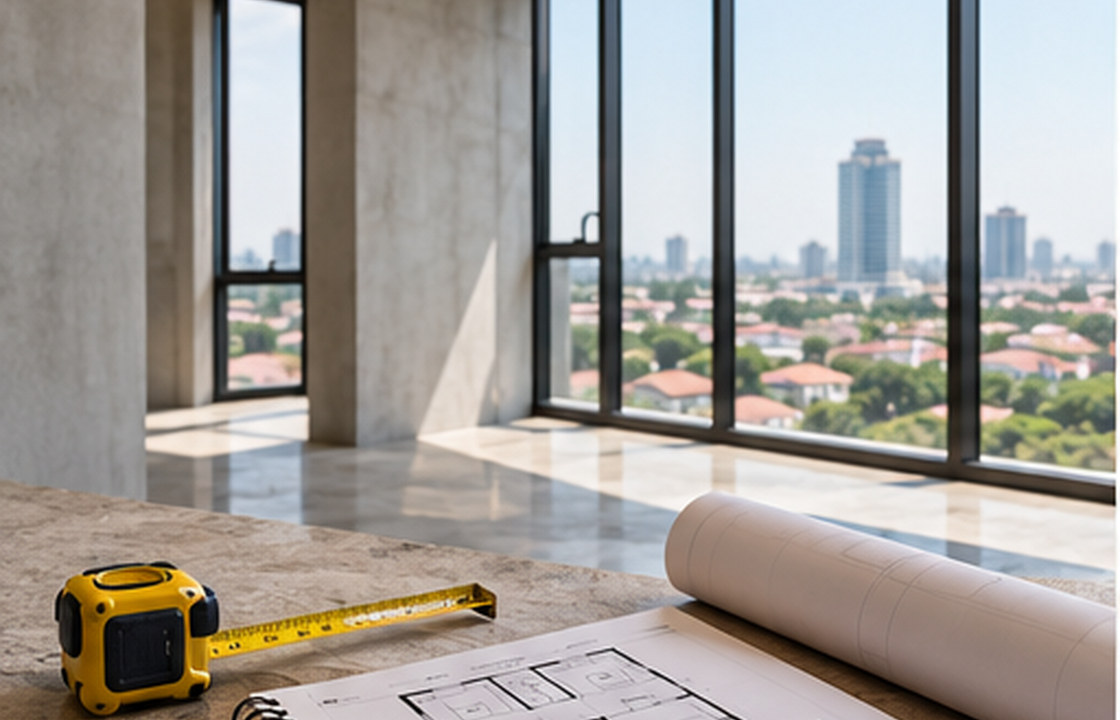
Conceptual editorial photograph. Not a documented SATU client project.
In a high-rise apartment near Pakuwon or the central city, usable floor area is affected by door swings, structural columns, balcony access and service shafts. The practical approach is to review the real site, test daily use, resolve materials and services, and document decisions before procurement or construction.
Key takeaways
- Measure first, style second
- Protect everyday circulation
- Plan storage around real objects
- Check delivery constraints early
Start with the real site and brief
In a high-rise apartment near Pakuwon or the central city, usable floor area is affected by door swings, structural columns, balcony access and service shafts. A rendered plan can disguise these restrictions, particularly when furniture is drawn smaller than the pieces a household already owns. Start with measured walls, window positions and the actual route from lift to unit.
Good residential design does not begin with a universal style. It begins with the people who live in the space, their routines, the building's existing limitations and how the rooms may need to change over time. A workable proposal describes the purpose of each room and the compromises that have been consciously accepted.
Plan the space before the finishes
Lay out movement first: the entrance to the kitchen, seating to the balcony and bedroom doors must remain comfortable when drawers or chairs are open. Check the real dimensions of a sofa, dining table and bed against circulation, not just against the room perimeter. A slender dining bench can improve movement, but only where getting up from the table remains easy.
A plan should be discussed as a sequence of everyday activities, not only as a static drawing. Before approving it, ask what the user will be carrying, where doors and drawers will open, and which paths become crowded at the busiest time. A simple on-site walk-through or full-size mock-up often exposes conflicts earlier than a polished rendering.
Make material choices work long term
Built-in storage should follow the items it contains rather than a uniform cabinet grid. Reserve accessible places for luggage, cleaning equipment and daily shoes, and avoid blocking electrical points or ventilation grilles. Select durable cabinet edges and easy-clean finishes for Surabaya humidity, especially in the kitchen and laundry area.
For every proposed finish or fixture, compare appearance with cleaning, access, replaceability and exposure to heat or moisture. A durable detail is one the operator can maintain after handover; a specification is incomplete if it identifies the colour but not the construction, junctions or upkeep.
Coordinate the detailed decisions
Apartment management may control working hours, deliveries, lift padding, debris removal and noisy trades. Confirm the building rules before finalising joinery sizes and the installation sequence. A flat-pack alternative can be useful where large assembled components cannot travel through the service lift.
Where structural, electrical, plumbing or façade changes are involved, check the scope with competent professionals and the relevant owner or building authority. General design guidance should not be treated as a technical approval for a particular property.
A realistic design scenario
Imagine a two-bedroom unit where a large dining set blocks the balcony path. A measured plan might replace it with a four-seat table and wall bench, then put deeper storage in the hallway rather than crowding the living room. This is a planning illustration, not a completed client project.
Use the scenario as a test rather than a prescribed answer. Compare at least two workable alternatives and write down what each changes: movement, daylight, privacy, material cost, cleaning effort and future adaptability. That makes the final decision easier to explain to people who were not present during the design discussion.
Common mistakes and trade-offs
The common mistake is purchasing statement furniture before verifying dimensions. A beautiful object becomes an obstacle if it interrupts a daily route or covers an access panel. Keep a coordinated schedule of furniture, clearances, power points and delivery sizes before placing orders.
Trade-offs should be made visible in drawings and the decision log. For example, an attractive element may be retained while changing its size, position or material so that the room becomes easier to use. Record which objectives are essential, which are desirable and which can be deferred when cost or site conditions change.
On-site decision checklist
- Measure doors, columns, soffits and all service access panels
- Mark circulation with dining chairs and cabinet doors fully open
- Check service-lift and corridor limits for large deliveries
- List daily storage contents before drawing cabinets
- Agree a room-by-room order and installation sequence
Questions to include in your project brief
Before commissioning a detailed design, share the location, approximate area, photographs, available plans, intended users, priorities and budget range. Explain what is not working today and what success should look like after occupation. This is more useful than beginning with a list of favourite styles alone.
For this particular brief, bring the checklist above to the site visit and identify any unknown dimensions or technical conditions. Separate immediate decisions from items that need specialist verification. The resulting scope should spell out proposed drawings, approvals, procurement responsibilities and the expected delivery route.
Frequently asked questions
What should be measured before designing apartment furniture?
Measure the as-built room, ceiling levels, service points, entrances and routes for delivery. Existing drawings are a starting point rather than a substitute for a site survey.
Are custom cabinets always better for small apartments?
Not always. Custom joinery can use awkward corners, while movable furniture improves future flexibility. Compare access, cost, replacement and maintenance for each piece.
When should a designer check apartment building rules?
Before drawings are approved for execution and before purchases. Building controls may affect access, fit-out methods and delivery timing.
Good design is a sequence of well-informed decisions, not only a final image.
If you are planning high-rise apartment furniture planning in Surabaya, use these notes to organise the first conversation. You can review service scopes or discuss your actual site and priorities before final commitments are made.