Surabaya Interior Design: Hotel Arrival and Luggage Journeys
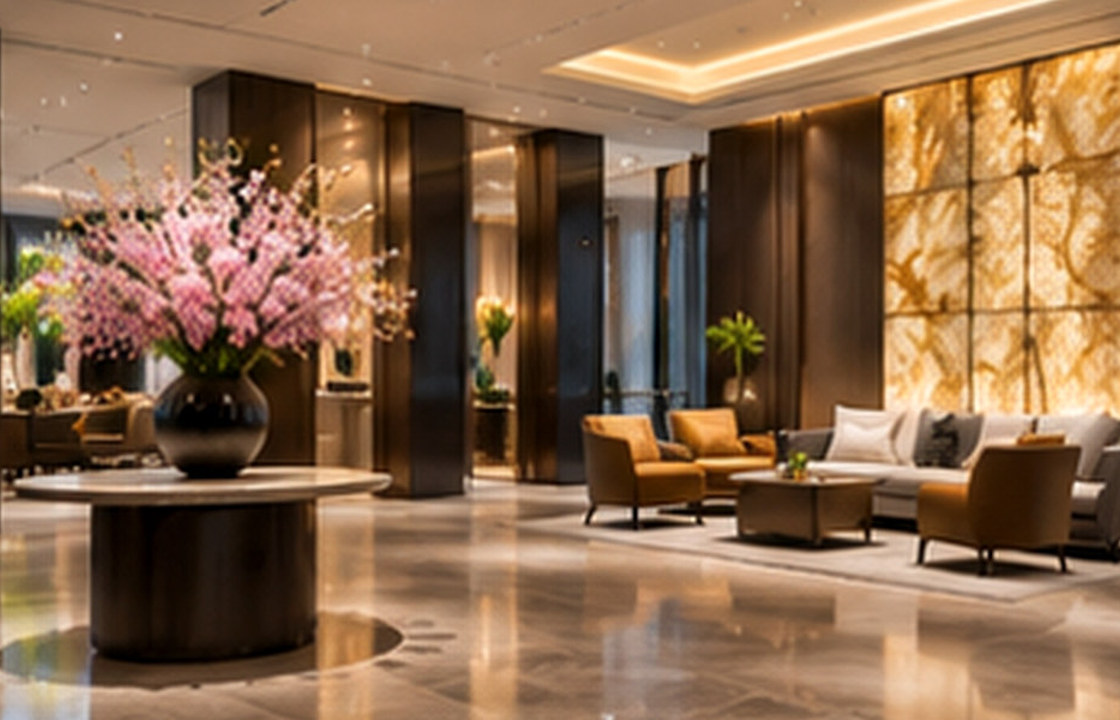
Conceptual editorial photograph. Not a documented SATU client project.
A hotel guest’s first minutes include more than the check-in counter. The practical approach is to review the real site, test daily use, resolve materials and services, and document decisions before procurement or construction.
Key takeaways
- Map the complete guest arrival
- Keep luggage routes clear
- Use durable, readable materials
- Test group arrivals
Start with the real site and brief
A hotel guest’s first minutes include more than the check-in counter. Guests arrive with luggage, look for direction, wait for lifts and sometimes need help finding accessible routes. In Surabaya hospitality projects, a memorable lobby should make all of those activities feel calm and legible.
Hospitality rooms are used repeatedly by people who do not know the building. Guests need comfort, legibility, privacy and simple controls; operators need serviceable construction and efficient staff routes. Successful interiors bring those two experiences into a coherent plan.
Plan the space before the finishes
Trace arrival from drop-off through entrance, reception, waiting, luggage handling and lift access. Give clear views toward essential destinations while preserving privacy for guests at the desk. Consider groups arriving at once and how queues might affect other lobby uses.
A plan should be discussed as a sequence of everyday activities, not only as a static drawing. Before approving it, ask what the user will be carrying, where doors and drawers will open, and which paths become crowded at the busiest time. A simple on-site walk-through or full-size mock-up often exposes conflicts earlier than a polished rendering.
Make material choices work long term
Floor surfaces must withstand wheeled luggage and frequent cleaning. Seating should offer different options for short waits, families and people with limited mobility. Lighting should help guests read signs, steps and faces without excessive glare.
For every proposed finish or fixture, compare appearance with cleaning, access, replaceability and exposure to heat or moisture. A durable detail is one the operator can maintain after handover; a specification is incomplete if it identifies the colour but not the construction, junctions or upkeep.
Coordinate the detailed decisions
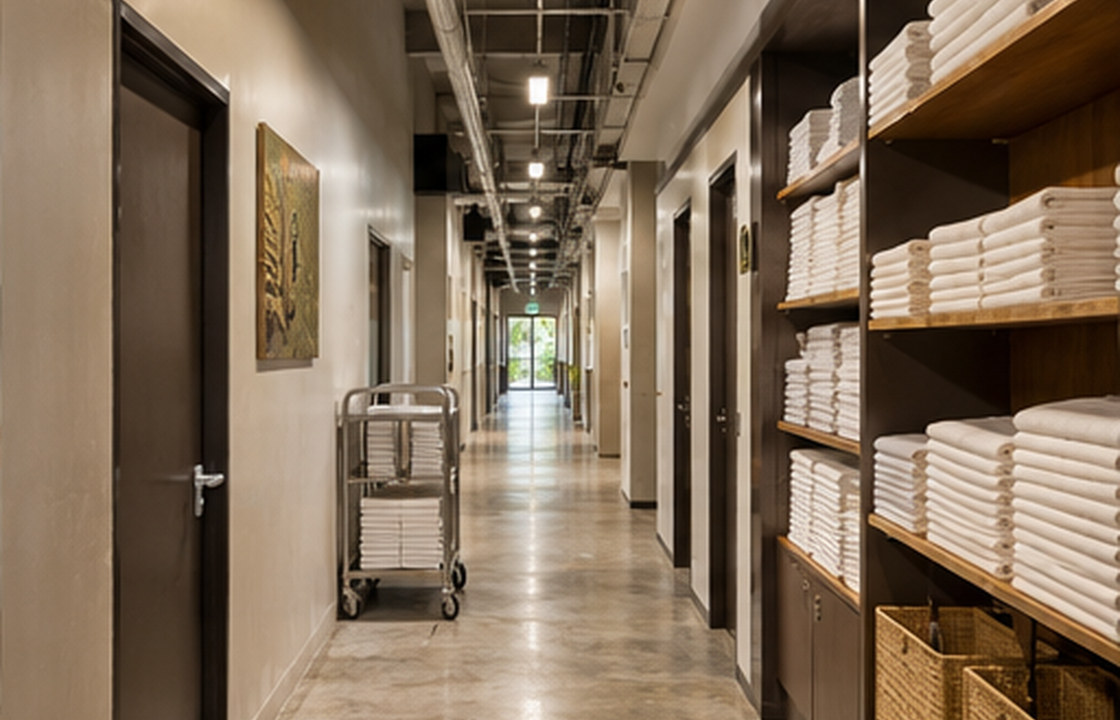
Coordinate concierge storage, security, door operation, wayfinding and operational staffing. Fire and accessibility requirements should be reviewed by competent professionals. Service activities such as housekeeping deliveries should not unexpectedly cross the primary guest arrival route.
Guest safety, accessibility and specialist building services require project-specific professional reviews. Editorial design advice does not replace technical commissioning or formal approval.
A realistic design scenario
A reception desk placed immediately inside a narrow entrance may produce a queue that blocks the door. Pulling the queue farther into the lobby and making lift direction visible can ease the arrival without reducing the sense of welcome.
Use the scenario as a test rather than a prescribed answer. Compare at least two workable alternatives and write down what each changes: movement, daylight, privacy, material cost, cleaning effort and future adaptability. That makes the final decision easier to explain to people who were not present during the design discussion.
Common mistakes and trade-offs
Do not overfill arrival space with decorative furniture. Guests carrying bags need clear passage, and staff need enough room to assist without obstructing exits.
Trade-offs should be made visible in drawings and the decision log. For example, an attractive element may be retained while changing its size, position or material so that the room becomes easier to use. Record which objectives are essential, which are desirable and which can be deferred when cost or site conditions change.
On-site decision checklist
- Walk the route carrying luggage
- Simulate group check-ins and waiting
- Test signs from the entrance and lifts
- Check durable flooring and comfortable seating
- Coordinate staff, luggage and accessible routes
Questions to include in your project brief
Before commissioning a detailed design, share the location, approximate area, photographs, available plans, intended users, priorities and budget range. Explain what is not working today and what success should look like after occupation. This is more useful than beginning with a list of favourite styles alone.
For this particular brief, bring the checklist above to the site visit and identify any unknown dimensions or technical conditions. Separate immediate decisions from items that need specialist verification. The resulting scope should spell out proposed drawings, approvals, procurement responsibilities and the expected delivery route.
Frequently asked questions
What makes a hotel lobby easy to navigate?
Visible reception, clear signs, intuitive circulation and accessible routes that do not require guests to ask for basic directions.
How should luggage influence interior design?
It affects clearances, floor durability, storage, seating edges and the distance between arrival and lifts.
Is a large feature installation necessary?
No. A distinctive, calm arrival can come from proportion, light, material and a carefully organised guest journey.
Good design is a sequence of well-informed decisions, not only a final image.
If you are planning hotel arrival and luggage journeys in Surabaya, use these notes to organise the first conversation. You can review service scopes or discuss your actual site and priorities before final commitments are made.