Surabaya Interior Design: Hybrid Offices with Quiet Focus Zones

Conceptual editorial photograph. Not a documented SATU client project.
Hybrid work has not removed the need for space; it has changed the pattern of demand. The practical approach is to review the real site, test daily use, resolve materials and services, and document decisions before procurement or construction.
Key takeaways
- Plan around peak patterns
- Separate sound-sensitive activities
- Make booths comfortable and serviceable
- Allow the layout to evolve
Start with the real site and brief
Hybrid work has not removed the need for space; it has changed the pattern of demand. A Surabaya office may be quiet on some days and full during team events. The design should allow focused individual work, calls and quick collaboration without forcing every activity into one open area.
Workplaces perform through a combination of people, technology and operating rules. Interior planning should be tested against the actual mix of focused tasks, collaboration, visitor movement and facilities support. Decisions about seats and rooms are useful only when the organisation can operate and maintain them.
Plan the space before the finishes
Estimate peak attendance rather than average attendance alone. Identify the mix of individual seats, quiet booths, meeting spaces and informal project zones from actual work patterns. Put louder collaboration rooms away from heads-down workstations and ensure each zone is intuitive to find.
A plan should be discussed as a sequence of everyday activities, not only as a static drawing. Before approving it, ask what the user will be carrying, where doors and drawers will open, and which paths become crowded at the busiest time. A simple on-site walk-through or full-size mock-up often exposes conflicts earlier than a polished rendering.
Make material choices work long term
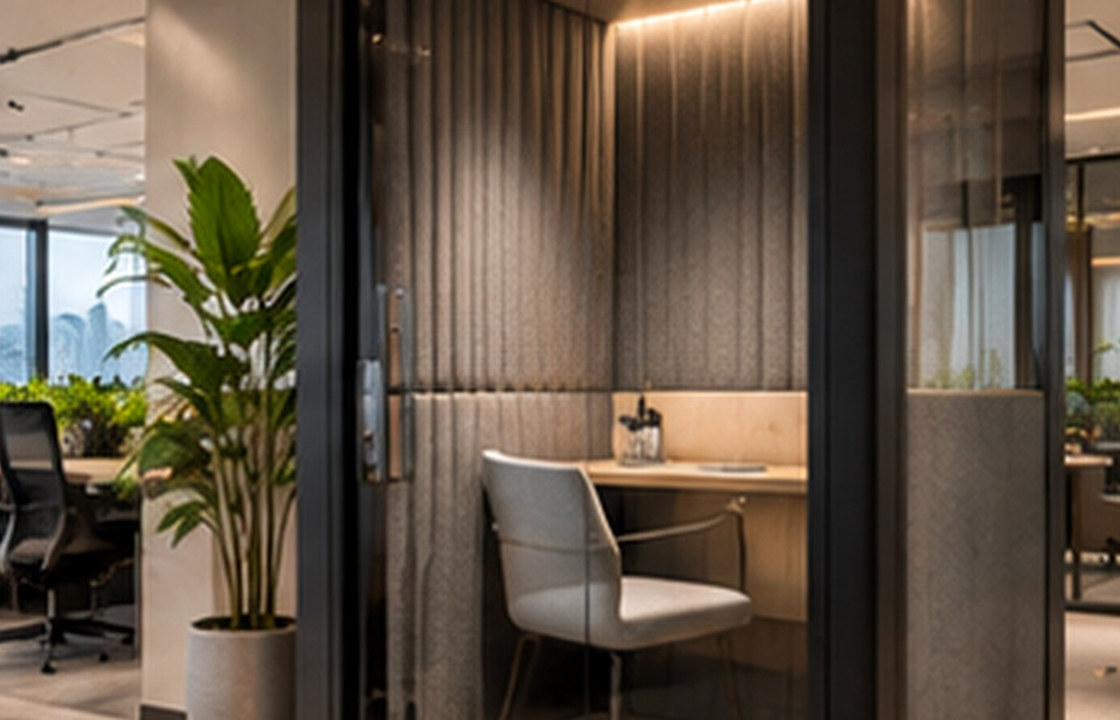
Acoustics depend on room enclosure, door seals, finishes and how equipment operates. A booth without adequate ventilation or useful power is unlikely to be adopted. Provide a mix of task lighting, comfortable seating and flexible furniture that can be reconfigured without relocating technical services.
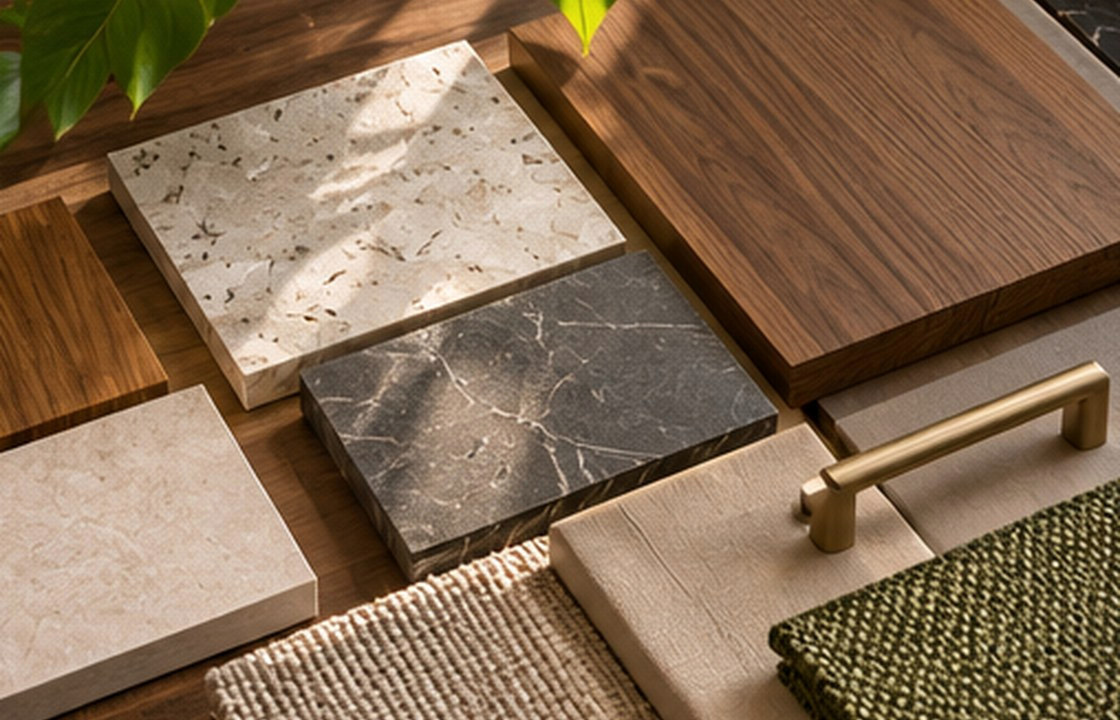
For every proposed finish or fixture, compare appearance with cleaning, access, replaceability and exposure to heat or moisture. A durable detail is one the operator can maintain after handover; a specification is incomplete if it identifies the colour but not the construction, junctions or upkeep.
Coordinate the detailed decisions
Review technology ownership, booking etiquette, cleaning and maintenance with facilities and IT teams. Staff feedback during early occupancy may reveal that a popular room type needs more capacity. Plan for adjustment rather than treating the first layout as permanent.
Leasing terms, building-management conditions, life-safety provisions and accessibility requirements vary by premises. Get the appropriate landlord and specialist confirmations before construction, rather than assuming a concept plan grants permission.
A realistic design scenario
A thirty-person team might keep an open project table near its meeting rooms while reserving smaller enclosed spaces for confidential calls. The design decision responds to noise patterns and operational habits, not to a fixed ratio copied from another office.
Use the scenario as a test rather than a prescribed answer. Compare at least two workable alternatives and write down what each changes: movement, daylight, privacy, material cost, cleaning effort and future adaptability. That makes the final decision easier to explain to people who were not present during the design discussion.
Common mistakes and trade-offs
An open plan with decorative acoustic panels may still lack speech privacy. Do not mistake a good reverberation result for confidentiality. Decide which conversations require enclosure and set expectations accordingly.
Trade-offs should be made visible in drawings and the decision log. For example, an attractive element may be retained while changing its size, position or material so that the room becomes easier to use. Record which objectives are essential, which are desirable and which can be deferred when cost or site conditions change.
On-site decision checklist
- Measure peak attendance and common activities
- Separate focus, calls and social conversations
- Provide ventilation and power in enclosed booths
- Coordinate room booking and acoustic expectations
- Leave room for future change
Questions to include in your project brief
Before commissioning a detailed design, share the location, approximate area, photographs, available plans, intended users, priorities and budget range. Explain what is not working today and what success should look like after occupation. This is more useful than beginning with a list of favourite styles alone.
For this particular brief, bring the checklist above to the site visit and identify any unknown dimensions or technical conditions. Separate immediate decisions from items that need specialist verification. The resulting scope should spell out proposed drawings, approvals, procurement responsibilities and the expected delivery route.
Frequently asked questions
How many meeting rooms does a hybrid office need?
There is no universal ratio. Use meeting data, attendance patterns and room sizes to test a suitable mix.
Are acoustic panels enough to create privacy?
No. They can improve the sound environment but generally cannot replace properly enclosed rooms for confidential speech.
Should every desk be assigned?
That depends on work patterns, storage needs and organisational culture. Shared seating works best with clear operational rules.
Good design is a sequence of well-informed decisions, not only a final image.
If you are planning hybrid offices with quiet focus zones in Surabaya, use these notes to organise the first conversation. You can review service scopes or discuss your actual site and priorities before final commitments are made.