Surabaya Interior Design: Office Pre-Lease Space Testing
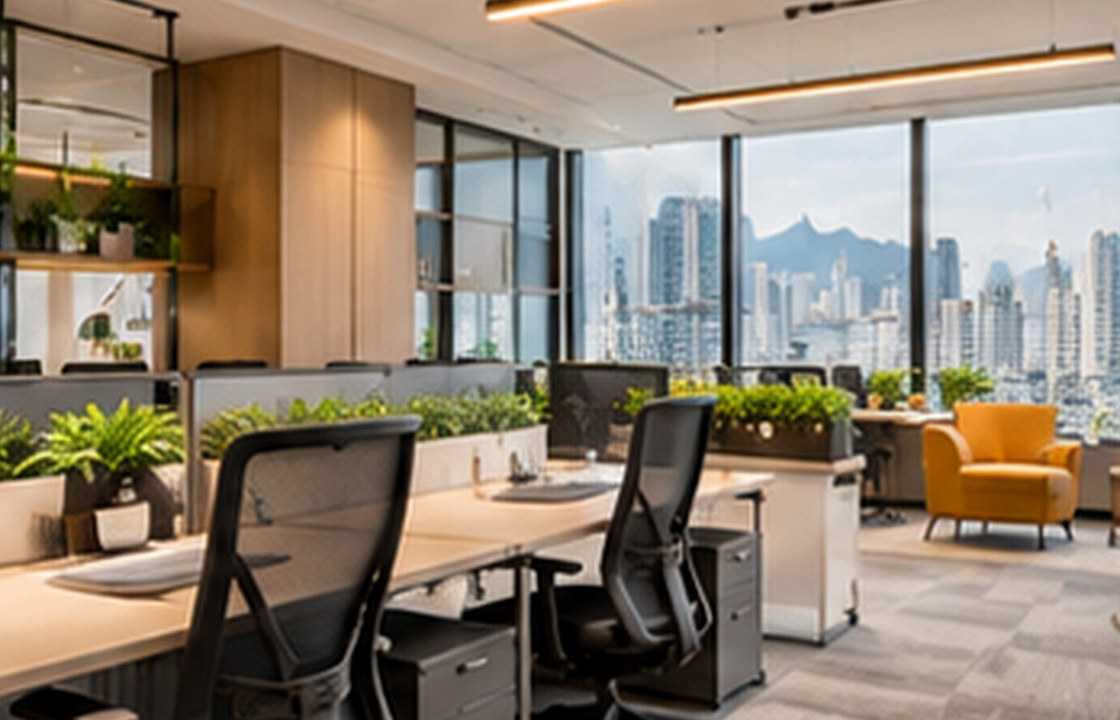
Conceptual editorial photograph. Not a documented SATU client project.
An office address in West Surabaya may look compelling, but the internal fit can be constrained by columns, core positions, permitted services and the landlord’s fit-out rules. The practical approach is to review the real site, test daily use, resolve materials and services, and document decisions before procurement or construction.
Key takeaways
- Test the fit before signing
- Count support rooms, not just desks
- Record building constraints explicitly
- Compare whole-life occupancy cost
Start with the real site and brief
An office address in West Surabaya may look compelling, but the internal fit can be constrained by columns, core positions, permitted services and the landlord’s fit-out rules. Pre-lease design is a decision tool: it tests whether the space supports the organisation before a contract commits the business to its limitations.
Workplaces perform through a combination of people, technology and operating rules. Interior planning should be tested against the actual mix of focused tasks, collaboration, visitor movement and facilities support. Decisions about seats and rooms are useful only when the organisation can operate and maintain them.
Plan the space before the finishes
Prepare a reliable headcount forecast, attendance pattern, meeting demand and storage inventory. Test a blocking plan with realistic circulation and technical rooms, not just a count of desks. Compare the usable areas between shortlisted units on the same basis and allow room for changing teams.
A plan should be discussed as a sequence of everyday activities, not only as a static drawing. Before approving it, ask what the user will be carrying, where doors and drawers will open, and which paths become crowded at the busiest time. A simple on-site walk-through or full-size mock-up often exposes conflicts earlier than a polished rendering.
Make material choices work long term
Review daylight, air-conditioning distribution, acoustic privacy, power and data access, accessibility and lift logistics. Service capacity and building permits must be confirmed with the landlord and relevant specialists. A visually generous floor plate may still be inefficient if structural bays fragment meeting spaces.
For every proposed finish or fixture, compare appearance with cleaning, access, replaceability and exposure to heat or moisture. A durable detail is one the operator can maintain after handover; a specification is incomplete if it identifies the colour but not the construction, junctions or upkeep.
Coordinate the detailed decisions
Ask for as-built drawings, building-fit-out rules, service information and permitted delivery schedules before developing an investment estimate. Create a risk register distinguishing known facts, items to verify and assumptions that could change cost. The pre-lease report should be usable by both management and the legal/leasing team.
Leasing terms, building-management conditions, life-safety provisions and accessibility requirements vary by premises. Get the appropriate landlord and specialist confirmations before construction, rather than assuming a concept plan grants permission.
A realistic design scenario
Two offices may offer similar quoted areas, but one has a central core that separates departments. A simple test fit may show that the apparently cheaper unit needs additional circulation and more work to support the required meeting rooms.
Use the scenario as a test rather than a prescribed answer. Compare at least two workable alternatives and write down what each changes: movement, daylight, privacy, material cost, cleaning effort and future adaptability. That makes the final decision easier to explain to people who were not present during the design discussion.
Common mistakes and trade-offs
Avoid signing on the strength of a furniture layout that excludes server space, support rooms, pantry, storage or required exits. Also avoid treating advertised floor area as equivalent to usable area; definitions and lease terms vary.
Trade-offs should be made visible in drawings and the decision log. For example, an attractive element may be retained while changing its size, position or material so that the room becomes easier to use. Record which objectives are essential, which are desirable and which can be deferred when cost or site conditions change.
On-site decision checklist
- Obtain landlord drawings and fit-out guidelines
- Test real workstations plus all support rooms
- Review services, exits, accessibility and lift logistics
- Flag unanswered technical questions in a risk register
- Compare total occupancy cost, not rent alone
Questions to include in your project brief
Before commissioning a detailed design, share the location, approximate area, photographs, available plans, intended users, priorities and budget range. Explain what is not working today and what success should look like after occupation. This is more useful than beginning with a list of favourite styles alone.
For this particular brief, bring the checklist above to the site visit and identify any unknown dimensions or technical conditions. Separate immediate decisions from items that need specialist verification. The resulting scope should spell out proposed drawings, approvals, procurement responsibilities and the expected delivery route.
Frequently asked questions
What is included in an office test fit?
A preliminary plan that tests people, meeting rooms, support functions and circulation against the available floor plate and known constraints.
Can a test fit confirm all approval requirements?
No. It identifies likely issues; building management and qualified specialists must confirm detailed conditions.
When should an office test fit happen?
Ideally before committing to a lease, while alternative spaces and commercial terms can still be evaluated.
Good design is a sequence of well-informed decisions, not only a final image.
If you are planning office pre-lease space testing in Surabaya, use these notes to organise the first conversation. You can review service scopes or discuss your actual site and priorities before final commitments are made.