Surabaya Interior Design: Reception Design and Visitor Security
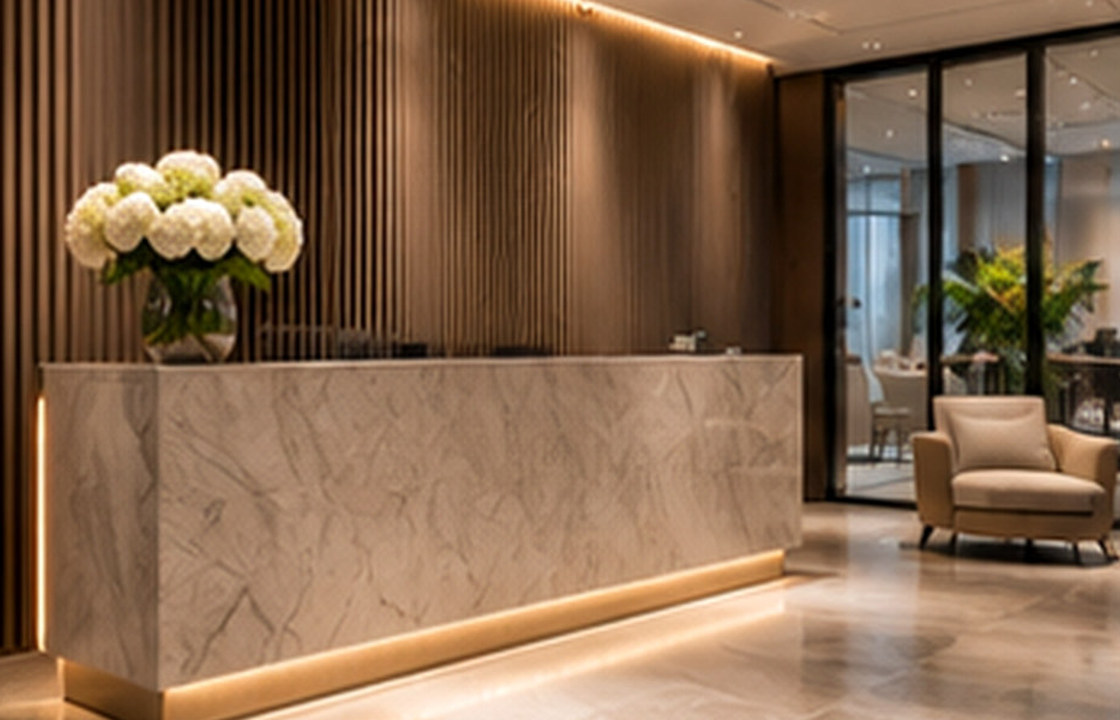
Conceptual editorial photograph. Not a documented SATU client project.
An office reception is both a welcome and a control point. The practical approach is to review the real site, test daily use, resolve materials and services, and document decisions before procurement or construction.
Key takeaways
- Plan arrival as a journey
- Keep visitor and staff routes clear
- Integrate security early
- Avoid congestion at the first impression
Start with the real site and brief
An office reception is both a welcome and a control point. A Surabaya business may want a polished first impression while keeping staff areas secure, visitors oriented and deliveries manageable. The best design considers the sequence from lift lobby to check-in, waiting, meeting and departure.
Workplaces perform through a combination of people, technology and operating rules. Interior planning should be tested against the actual mix of focused tasks, collaboration, visitor movement and facilities support. Decisions about seats and rooms are useful only when the organisation can operate and maintain them.
Plan the space before the finishes
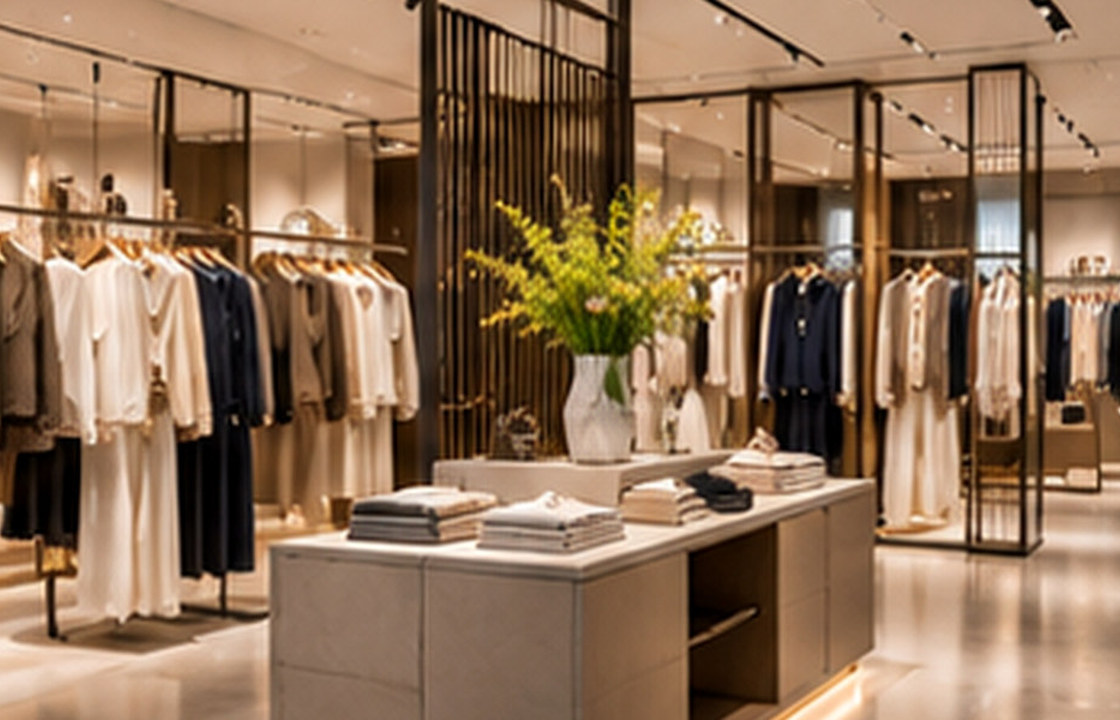
Map visitors, employees, couriers and vendors as separate flows where possible. Place the reception point so a visitor can see where to go without gaining a direct route into private departments. Provide a comfortable waiting area that does not obstruct entry or accessible movement.
A plan should be discussed as a sequence of everyday activities, not only as a static drawing. Before approving it, ask what the user will be carrying, where doors and drawers will open, and which paths become crowded at the busiest time. A simple on-site walk-through or full-size mock-up often exposes conflicts earlier than a polished rendering.
Make material choices work long term
Lighting, seating and material choices should communicate the organisation’s personality without making maintenance difficult. Integrate accessible counter use and discreet storage for badges, forms and parcels. Consider the acoustic privacy required when visitors speak with staff.
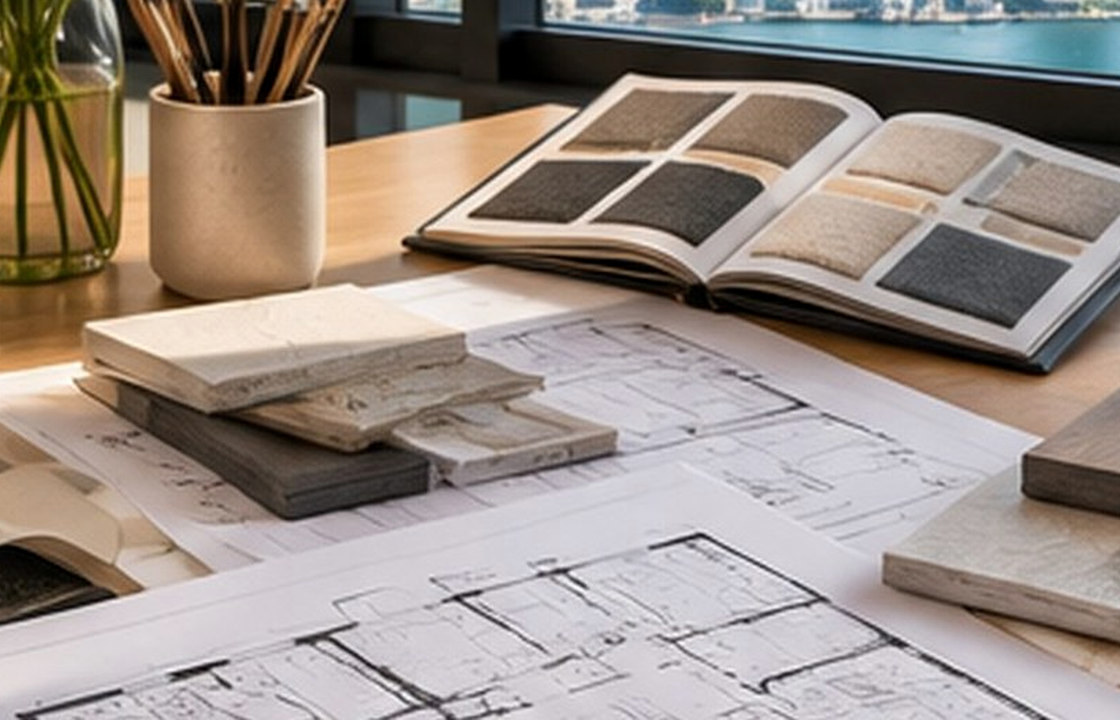
For every proposed finish or fixture, compare appearance with cleaning, access, replaceability and exposure to heat or moisture. A durable detail is one the operator can maintain after handover; a specification is incomplete if it identifies the colour but not the construction, junctions or upkeep.
Coordinate the detailed decisions
Work with building management and security teams on badge processes, access controls and emergency egress. Door locking arrangements must support applicable safety requirements. Ensure the digital visitor system and power/data needs are understood before joinery installation.
Leasing terms, building-management conditions, life-safety provisions and accessibility requirements vary by premises. Get the appropriate landlord and specialist confirmations before construction, rather than assuming a concept plan grants permission.
A realistic design scenario
A small office might combine a concise reception counter with a visible meeting-room door and a bench for short waits. Moving couriers to a separate drop-off point can reduce interruptions to visitors in the front area.
Use the scenario as a test rather than a prescribed answer. Compare at least two workable alternatives and write down what each changes: movement, daylight, privacy, material cost, cleaning effort and future adaptability. That makes the final decision easier to explain to people who were not present during the design discussion.
Common mistakes and trade-offs
A dramatic reception desk is not useful if it hides staff sightlines or creates queue congestion. Avoid placing visitors in a corridor that doubles as the only route to the lift or washrooms.
Trade-offs should be made visible in drawings and the decision log. For example, an attractive element may be retained while changing its size, position or material so that the room becomes easier to use. Record which objectives are essential, which are desirable and which can be deferred when cost or site conditions change.
On-site decision checklist
- Trace employee, guest and delivery routes
- Maintain accessible and clear waiting circulation
- Review privacy at the check-in counter
- Coordinate access controls and emergency exits
- Plan parcel and badge storage
Questions to include in your project brief
Before commissioning a detailed design, share the location, approximate area, photographs, available plans, intended users, priorities and budget range. Explain what is not working today and what success should look like after occupation. This is more useful than beginning with a list of favourite styles alone.
For this particular brief, bring the checklist above to the site visit and identify any unknown dimensions or technical conditions. Separate immediate decisions from items that need specialist verification. The resulting scope should spell out proposed drawings, approvals, procurement responsibilities and the expected delivery route.
Frequently asked questions
Should reception always be a separate room?
No. A compact check-in area can work where security, visitor volume and privacy are manageable.
How can a small reception feel professional?
Clear orientation, comfortable seating, well-considered light and tidy operational storage often matter more than a large feature desk.
When should security join the design process?
Before layouts and door hardware are finalised, so security procedures and safe egress can be coordinated.
Good design is a sequence of well-informed decisions, not only a final image.
If you are planning reception design and visitor security in Surabaya, use these notes to organise the first conversation. You can review service scopes or discuss your actual site and priorities before final commitments are made.