Surabaya Interior Design: Renovating a Home While It Remains Occupied
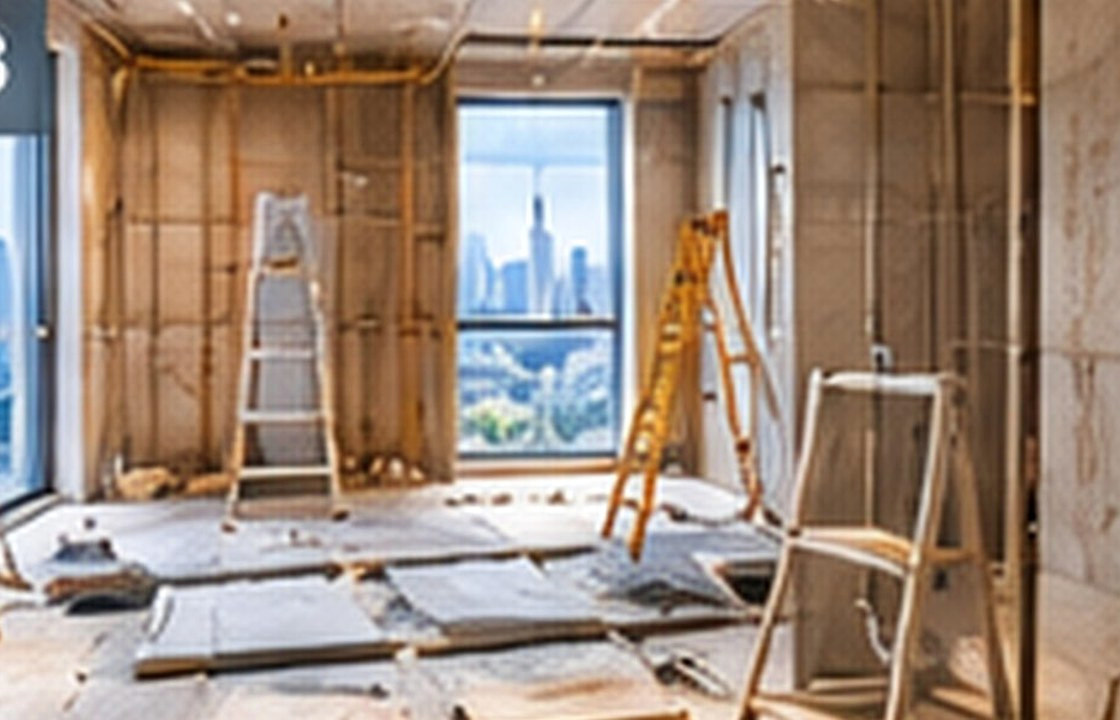
Conceptual editorial photograph. Not a documented SATU client project.
Renovation planning changes considerably when family members stay in the house. The practical approach is to review the real site, test daily use, resolve materials and services, and document decisions before procurement or construction.
Key takeaways
- Plan occupancy as part of the design
- Separate people from work zones
- Check temporary facilities honestly
- Budget for repeated protection and cleaning
Start with the real site and brief
Renovation planning changes considerably when family members stay in the house. Noise, dust, temporary utilities and access for children or older residents become design constraints rather than contractor afterthoughts. For a Surabaya household, a phased plan may protect daily life but can lengthen the overall programme.
Good residential design does not begin with a universal style. It begins with the people who live in the space, their routines, the building's existing limitations and how the rooms may need to change over time. A workable proposal describes the purpose of each room and the compromises that have been consciously accepted.
Plan the space before the finishes
Identify which rooms can be safely isolated, which services must remain operational and which activities need a temporary location. Consider the order of work from disruptive demolition to wet trades, joinery, painting and finishing. A temporary kitchen or bathroom arrangement must be realistic, not merely noted on a schedule.
A plan should be discussed as a sequence of everyday activities, not only as a static drawing. Before approving it, ask what the user will be carrying, where doors and drawers will open, and which paths become crowded at the busiest time. A simple on-site walk-through or full-size mock-up often exposes conflicts earlier than a polished rendering.
Make material choices work long term
Use dust containment and protected circulation where feasible, and discuss ventilation and safe storage of materials with the contractor. Confirm how noisy work, rubbish collection and deliveries will be managed. Sensitive equipment, pets and household belongings may need relocation before construction begins.
For every proposed finish or fixture, compare appearance with cleaning, access, replaceability and exposure to heat or moisture. A durable detail is one the operator can maintain after handover; a specification is incomplete if it identifies the colour but not the construction, junctions or upkeep.
Coordinate the detailed decisions
A written phasing diagram should show occupancy zones, temporary routes, utility shutdowns and inspection milestones. Do not assume residents can walk through active work areas. Ensure specialist work and any approvals are coordinated before a zone is reopened.
Where structural, electrical, plumbing or façade changes are involved, check the scope with competent professionals and the relevant owner or building authority. General design guidance should not be treated as a technical approval for a particular property.
A realistic design scenario
A family might renovate bedrooms one at a time while using a guest room as a temporary sleeping area. This is workable only if bathroom access, dust separation and the contractor’s work routes have been addressed before the first room is stripped out.
Use the scenario as a test rather than a prescribed answer. Compare at least two workable alternatives and write down what each changes: movement, daylight, privacy, material cost, cleaning effort and future adaptability. That makes the final decision easier to explain to people who were not present during the design discussion.
Common mistakes and trade-offs
The mistake is promising minimal disruption without costing or sequencing protection measures. Repeated set-up, cleaning and trade remobilisation may increase cost. Compare the value of remaining in the house with the feasibility of temporary accommodation.
Trade-offs should be made visible in drawings and the decision log. For example, an attractive element may be retained while changing its size, position or material so that the room becomes easier to use. Record which objectives are essential, which are desirable and which can be deferred when cost or site conditions change.
On-site decision checklist
- Decide where residents will sleep, cook and wash
- Map contractor access separately from family circulation
- Plan utility shutoffs and dust containment
- Set site meeting and progress-report arrangements
- Agree criteria for reopening completed rooms
Questions to include in your project brief
Before commissioning a detailed design, share the location, approximate area, photographs, available plans, intended users, priorities and budget range. Explain what is not working today and what success should look like after occupation. This is more useful than beginning with a list of favourite styles alone.
For this particular brief, bring the checklist above to the site visit and identify any unknown dimensions or technical conditions. Separate immediate decisions from items that need specialist verification. The resulting scope should spell out proposed drawings, approvals, procurement responsibilities and the expected delivery route.
Frequently asked questions
Is living in a home during renovation always possible?
No. Scope, safety, noise, dust and the availability of essential facilities determine whether it is reasonable. Some works require temporary relocation.
Why can phased work cost more?
Trades may need to return multiple times and protection measures are repeated. A detailed programme helps reveal these costs early.
What belongs in the resident safety plan?
Restricted work zones, utility arrangements, material storage, emergency access and a clear person responsible for communication.
Good design is a sequence of well-informed decisions, not only a final image.
If you are planning renovating a home while it remains occupied in Surabaya, use these notes to organise the first conversation. You can review service scopes or discuss your actual site and priorities before final commitments are made.