Surabaya Interior Design: Restaurant Back-of-House Circulation
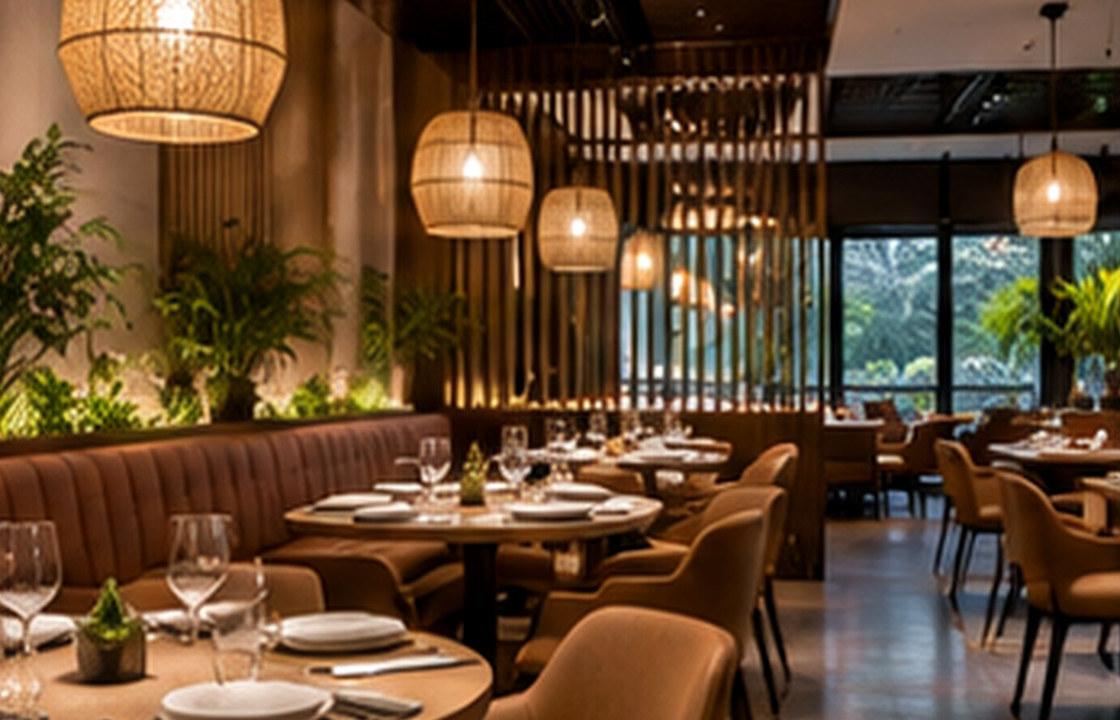
Conceptual editorial photograph. Not a documented SATU client project.
Restaurants need a dining atmosphere and a clear operational backbone. The practical approach is to review the real site, test daily use, resolve materials and services, and document decisions before procurement or construction.
Key takeaways
- Design the service backbone first
- Avoid clean and dirty route conflicts
- Keep technical systems accessible
- Test peak operating conditions
Start with the real site and brief
Restaurants need a dining atmosphere and a clear operational backbone. A Surabaya restaurant interior should consider deliveries, storage, preparation, cooking, plating, table service, dish return and waste handling as connected movements. Elegant dining areas become harder to run when these routes intersect awkwardly.
Customer-facing interiors join brand expression to operational flow. The spatial experience begins outside the room and continues through entry, discovery, interaction, payment or service and departure. A good concept should make these steps clearer while remaining realistic about staff movement, maintenance and the building.
Plan the space before the finishes
Develop a service-flow diagram with kitchen management before selecting the dining layout. Map clean and used dish routes, staff access, and customers moving to washrooms or exits. Place service stations to reduce long unnecessary trips while preserving visual calm in the dining room.
A plan should be discussed as a sequence of everyday activities, not only as a static drawing. Before approving it, ask what the user will be carrying, where doors and drawers will open, and which paths become crowded at the busiest time. A simple on-site walk-through or full-size mock-up often exposes conflicts earlier than a polished rendering.
Make material choices work long term
Select robust flooring and wall finishes along heavy service routes. Consider sound from kitchen doors, equipment and dish handling. Dining lighting and table spacing should support the intended pace of the restaurant without compromising staff movement or accessible circulation.
For every proposed finish or fixture, compare appearance with cleaning, access, replaceability and exposure to heat or moisture. A durable detail is one the operator can maintain after handover; a specification is incomplete if it identifies the colour but not the construction, junctions or upkeep.
Coordinate the detailed decisions
Specialists must review kitchen exhaust, refrigeration, drainage, fire safety and applicable food-service requirements. Fit-out drawings should align the operational layout with technical systems, not rely on decoration plans that omit service clearances.
Landlord, food-service, fire, accessible-use and specialist technical conditions depend on the exact site and operations. Confirm the required approvals rather than relying on a generic fit-out checklist.
A realistic design scenario
In a mid-size restaurant, locating the dish return immediately opposite the service pass can cause cross-traffic at peak meal times. A rearranged route may allow prepared food to move outward while used dishes return by a different path.
Use the scenario as a test rather than a prescribed answer. Compare at least two workable alternatives and write down what each changes: movement, daylight, privacy, material cost, cleaning effort and future adaptability. That makes the final decision easier to explain to people who were not present during the design discussion.
Common mistakes and trade-offs
Do not force the kitchen to fit the leftover space after dining tables have been counted. The long-term costs of slow service, staff collisions and difficult cleaning may outweigh the apparent benefit of a few extra covers.
Trade-offs should be made visible in drawings and the decision log. For example, an attractive element may be retained while changing its size, position or material so that the room becomes easier to use. Record which objectives are essential, which are desirable and which can be deferred when cost or site conditions change.
On-site decision checklist
- Map clean, dirty and waste routes separately
- Check door swings at the kitchen-service boundary
- Provide reachable service stations
- Coordinate exhaust, drainage and refrigeration
- Simulate peak service before signing off
Questions to include in your project brief
Before commissioning a detailed design, share the location, approximate area, photographs, available plans, intended users, priorities and budget range. Explain what is not working today and what success should look like after occupation. This is more useful than beginning with a list of favourite styles alone.
For this particular brief, bring the checklist above to the site visit and identify any unknown dimensions or technical conditions. Separate immediate decisions from items that need specialist verification. The resulting scope should spell out proposed drawings, approvals, procurement responsibilities and the expected delivery route.
Frequently asked questions
Why should kitchen planning begin early?
Equipment, safety, exhaust and service circulation define much of the building work. They cannot be treated as an afterthought.
Can an open kitchen still work efficiently?
Yes, if visibility, acoustic control, exhaust and clean operational routes are coordinated from the start.
How do I balance dining capacity and comfort?
Model service movement, chair pull-back and waiting areas before finalising the table count.
Good design is a sequence of well-informed decisions, not only a final image.
If you are planning restaurant back-of-house circulation in Surabaya, use these notes to organise the first conversation. You can review service scopes or discuss your actual site and priorities before final commitments are made.