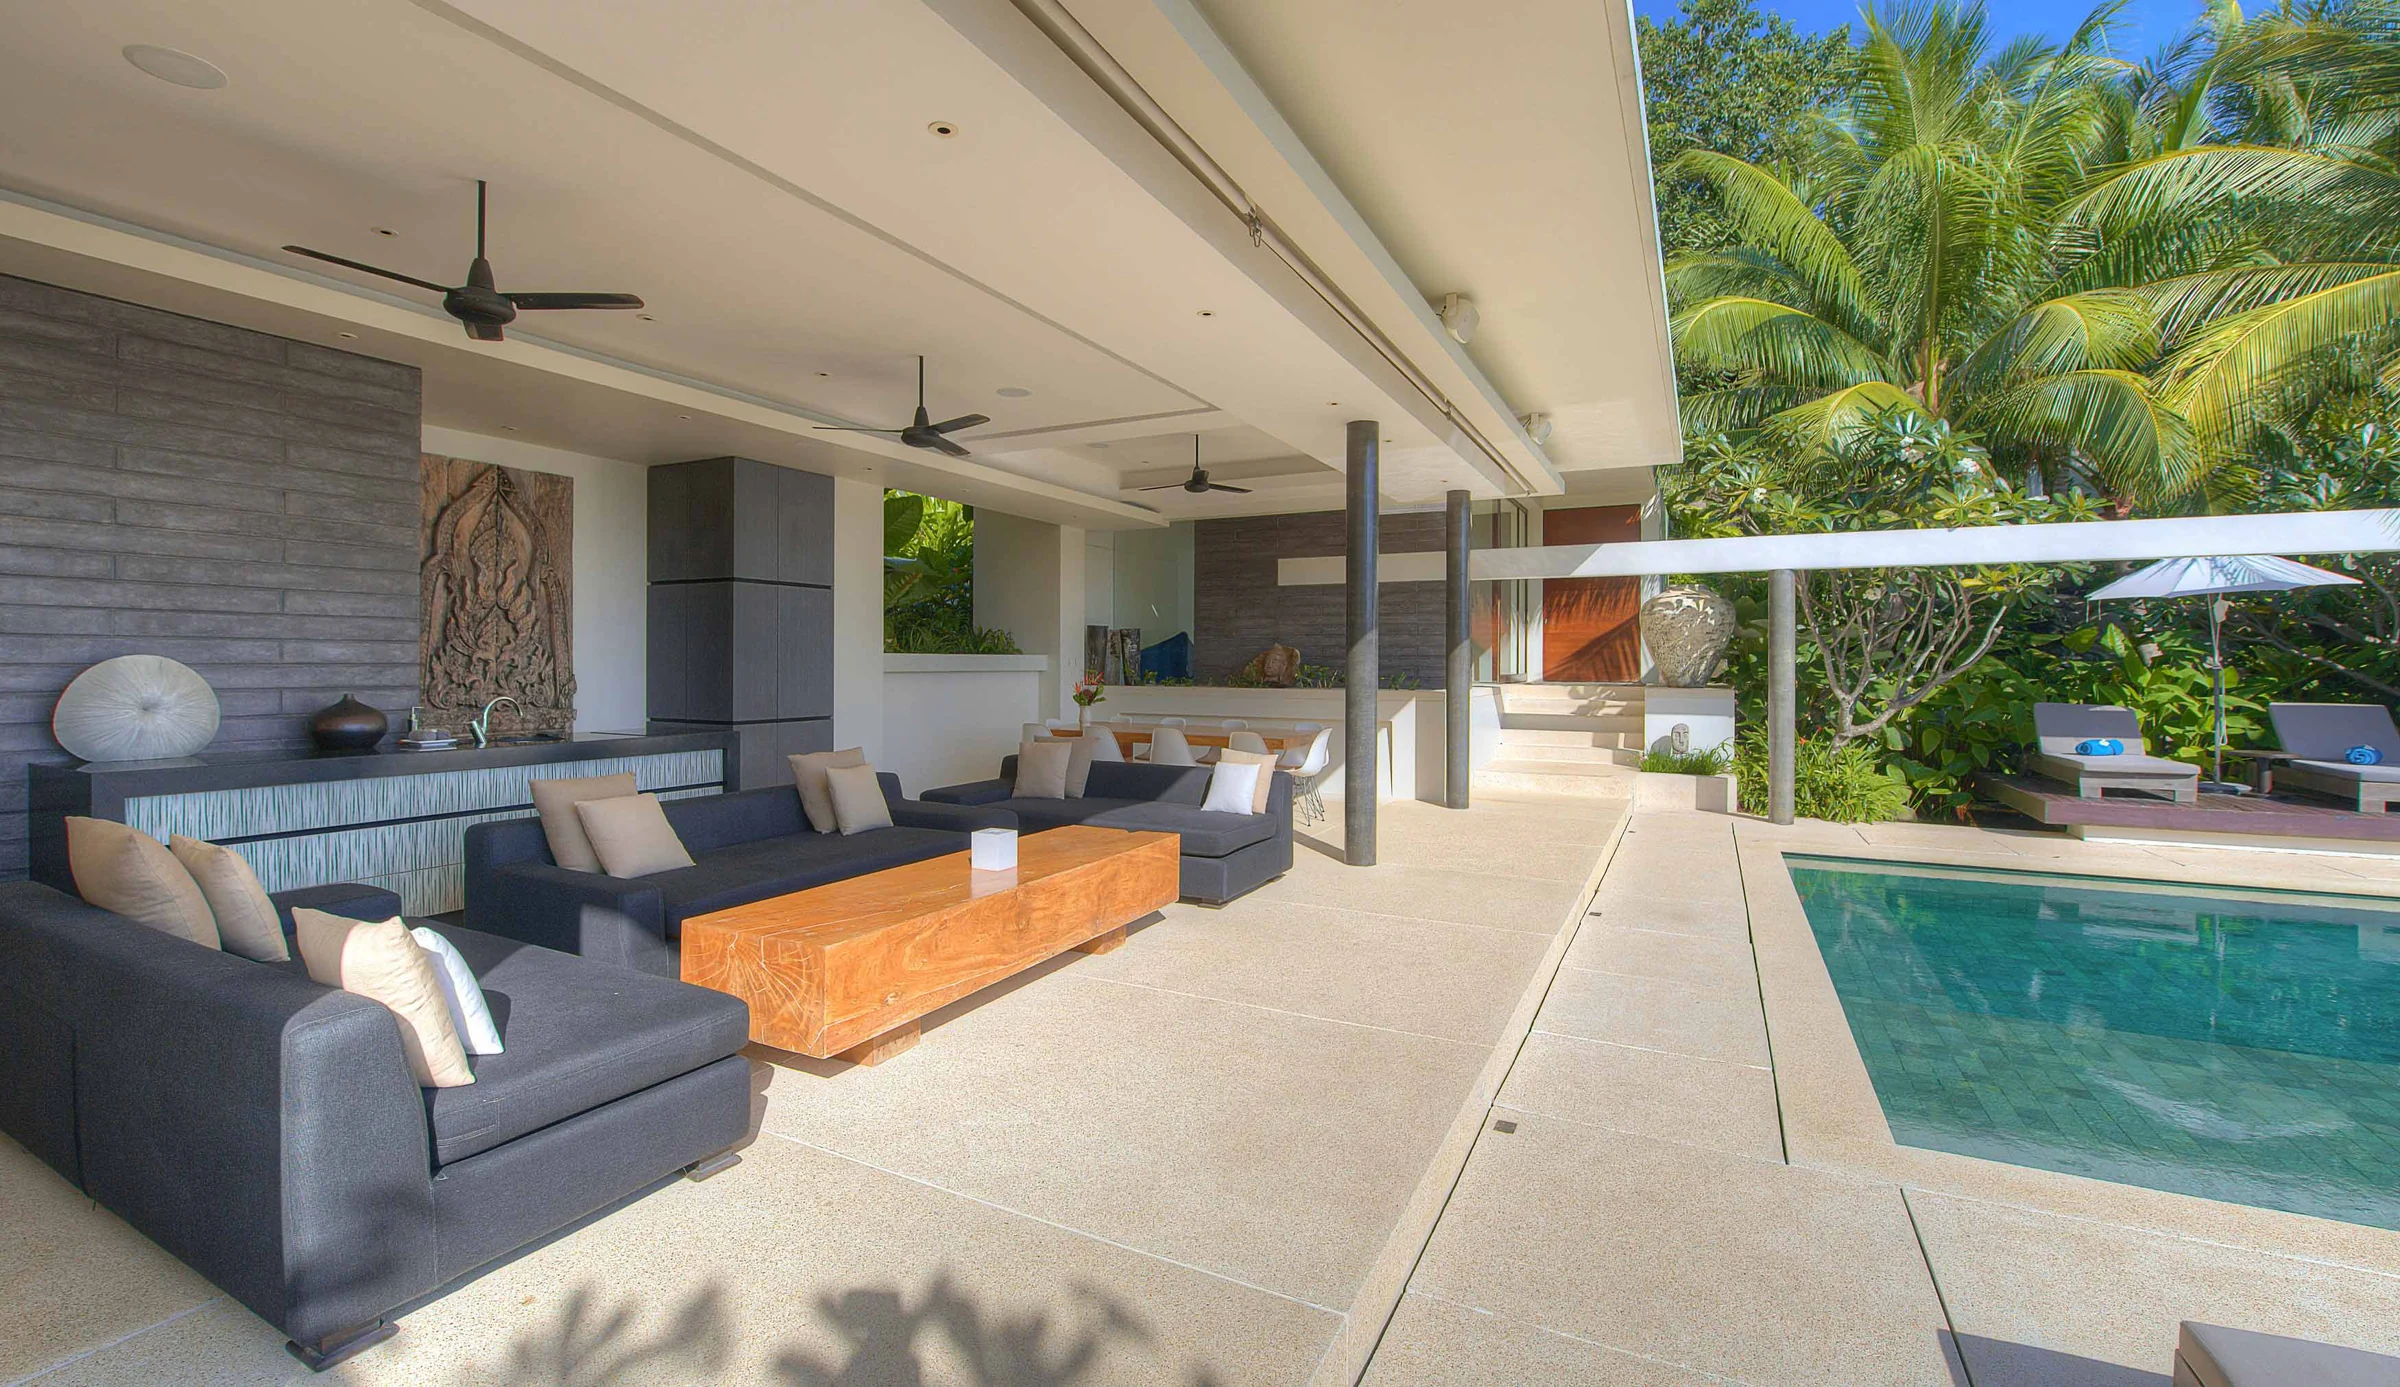
Samujana 12
Residential
Portfolio selection
More usefulness from a compact floor plan.
Prioritize storage, furniture clearances and everyday circulation. Flexible rooms should have a clear primary purpose so that adaptability does not become clutter.
Discuss your briefApartment work is constrained by management rules, lift access, permitted hours and existing services. Verify wet-area restrictions and structural boundaries before planning changes.
The design proposal should identify fixed joinery, loose furniture, lighting and finish scope. Delivery access and protection of shared areas belong in the fit-out plan.
Bring the site location, floor plan, photographs, approximate area, priorities, budget range and target timing. We use these to discuss a realistic scope and the next design decisions.
A clear brief makes the next conversation more useful.
Share the site plan, intended use, approximate area and the priorities described above. Existing building rules and technical drawings help establish what the design can address.
Prioritize storage, furniture clearances and everyday circulation. Flexible rooms should have a clear primary purpose so that adaptability does not become clutter.
Apartment work is constrained by management rules, lift access, permitted hours and existing services. Verify wet-area restrictions and structural boundaries before planning changes.
The design proposal should identify fixed joinery, loose furniture, lighting and finish scope. Delivery access and protection of shared areas belong in the fit-out plan.