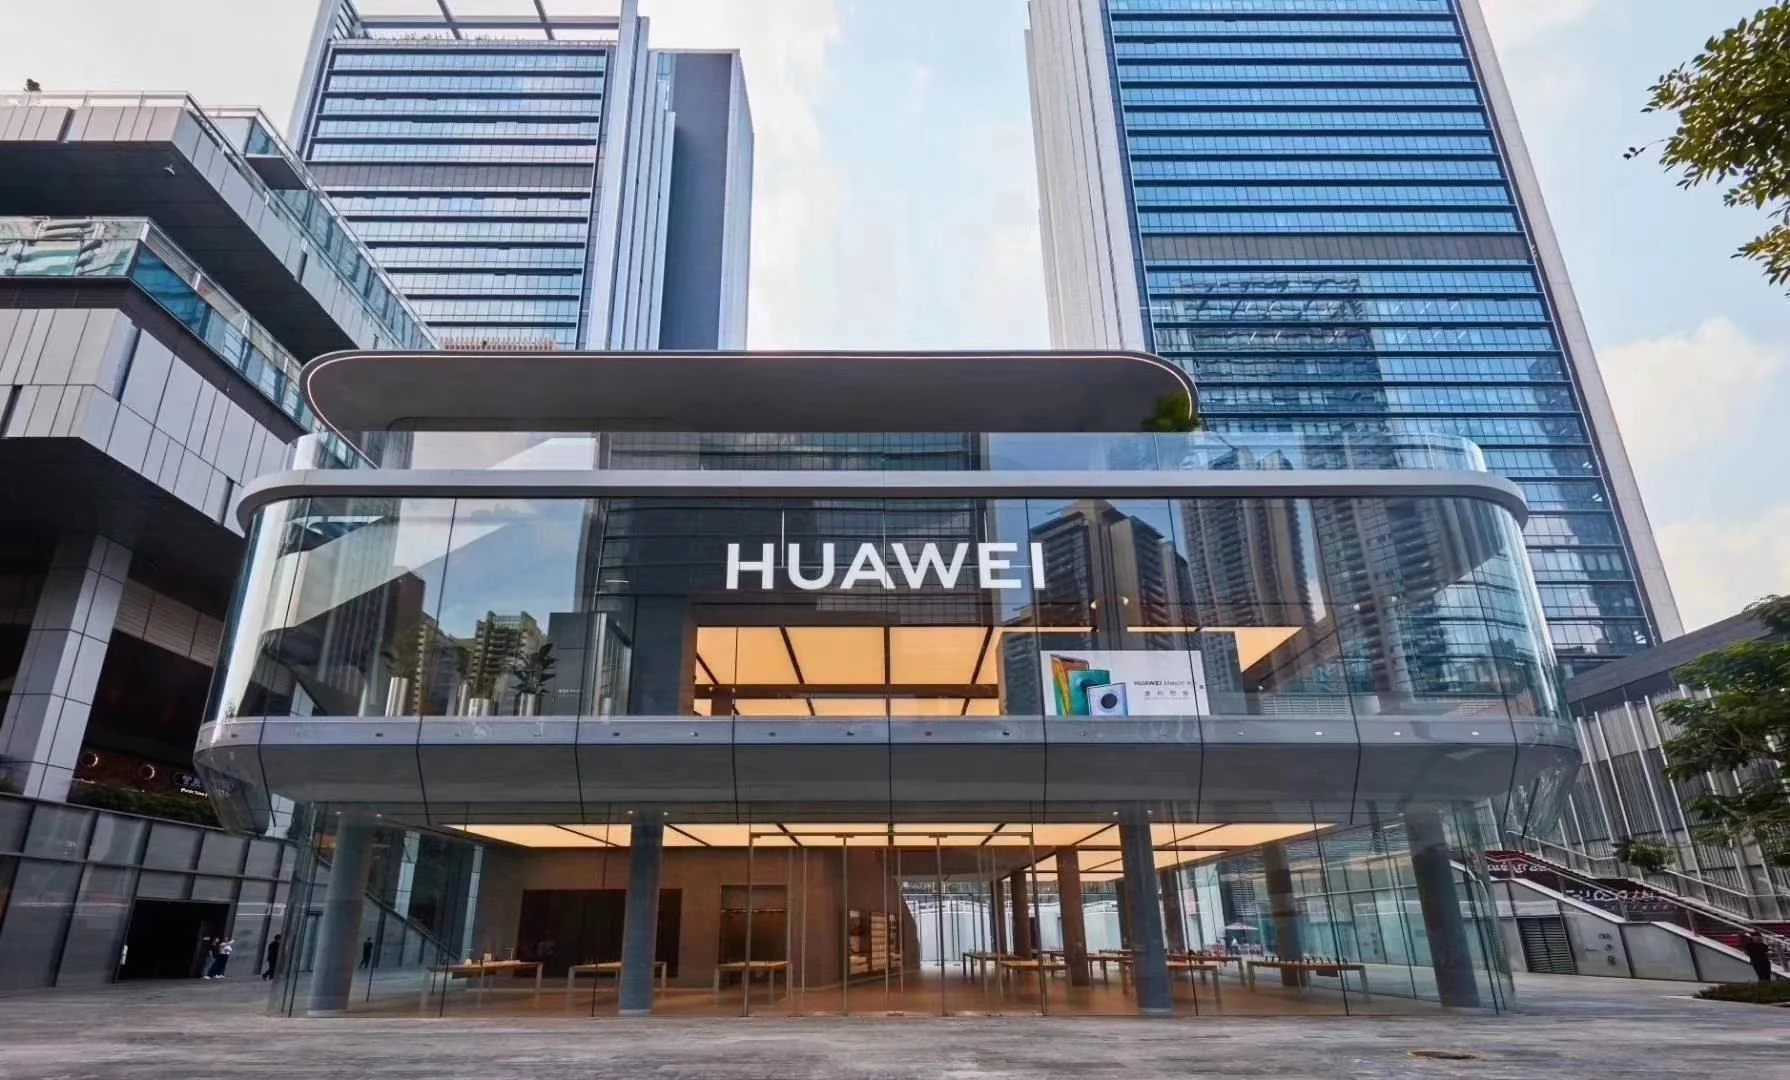
Adidas Flagship Store
Retail
Portfolio selection
A space with a clear business purpose.
Define what the space must support: selling, receiving visitors, serving guests or bringing a team together. Customer and staff journeys should be tested alongside the intended brand expression.
Discuss your briefTranslate the operational brief into zoning, circulation, storage and technical coordination. Verify building restrictions, accessibility requirements and specialist responsibilities with the appointed team.
The proposal can cover concept, layouts, materials, furniture and documentation. Agree the approval process, procurement route and handover requirements before work begins.
Bring the site location, floor plan, photographs, approximate area, priorities, budget range and target timing. We use these to discuss a realistic scope and the next design decisions.
Commercial interior design Surabaya brings the customer journey and operational needs into one brief. We discuss retail stores, restaurants, cafés, showrooms, clinics, beauty and aesthetic clinics, commercial buildings and mixed-use interiors around Tunjungan, Pakuwon, HR Muhammad, Mayjen Sungkono, Manyar and West Surabaya. Clinical planning and specialist building systems require coordination with the appropriately appointed professionals.
Surabaya & the wider East Java marketA clear brief makes the next conversation more useful.
Share the site plan, intended use, approximate area and the priorities described above. Existing building rules and technical drawings help establish what the design can address.
Define what the space must support: selling, receiving visitors, serving guests or bringing a team together. Customer and staff journeys should be tested alongside the intended brand expression.
Translate the operational brief into zoning, circulation, storage and technical coordination. Verify building restrictions, accessibility requirements and specialist responsibilities with the appointed team.
The proposal can cover concept, layouts, materials, furniture and documentation. Agree the approval process, procurement route and handover requirements before work begins.