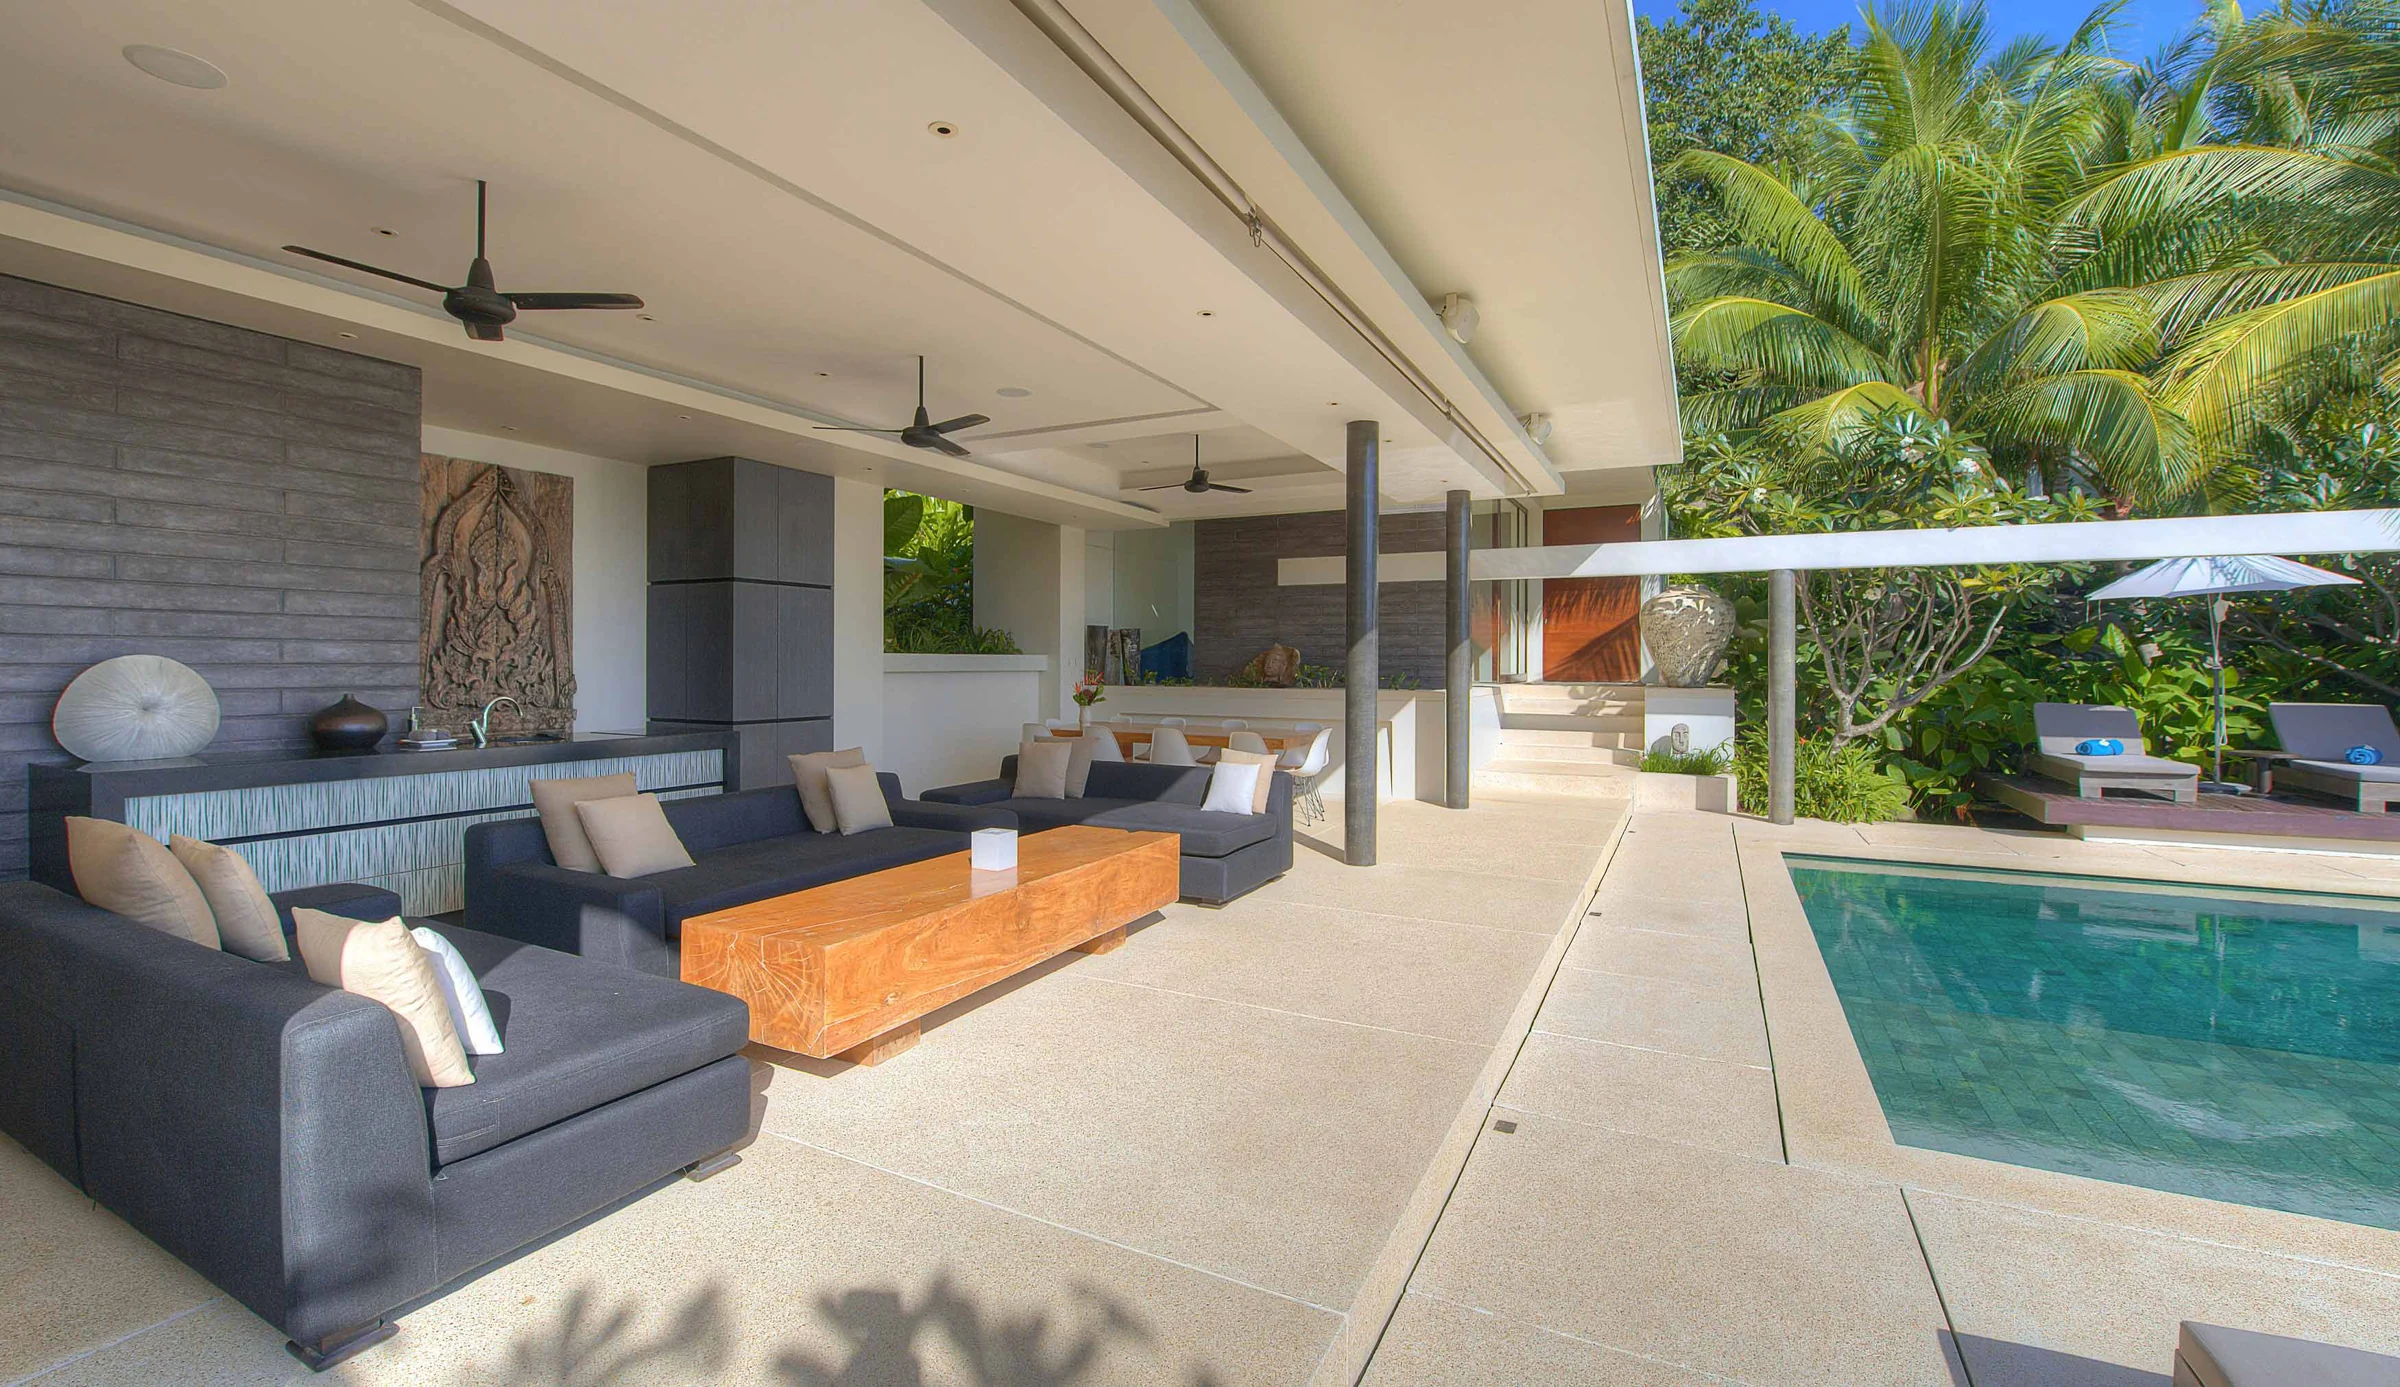
Samujana 12
Residential
Portfolio selection
Keep what works. Change what holds the space back.
Survey the existing space before deciding what to replace. Identify retained finishes, service limitations, hidden defects and the functions that the renovation must improve.
Discuss your briefFor an occupied home or business, plan noise, dust, access and temporary facilities. Phasing may protect continuity, but it must be checked against the actual scope and working conditions.
The design brief should distinguish cosmetic changes, joinery replacement and alterations that need specialist input. Set a contingency approach for conditions only revealed during opening-up.
Bring the site location, floor plan, photographs, approximate area, priorities, budget range and target timing. We use these to discuss a realistic scope and the next design decisions.
A clear brief makes the next conversation more useful.
Share the site plan, intended use, approximate area and the priorities described above. Existing building rules and technical drawings help establish what the design can address.
Survey the existing space before deciding what to replace. Identify retained finishes, service limitations, hidden defects and the functions that the renovation must improve.
For an occupied home or business, plan noise, dust, access and temporary facilities. Phasing may protect continuity, but it must be checked against the actual scope and working conditions.
The design brief should distinguish cosmetic changes, joinery replacement and alterations that need specialist input. Set a contingency approach for conditions only revealed during opening-up.