
Astra Property Headquarters
Workplace
Portfolio selection
Work, gathering and exhibition in one spatial language.
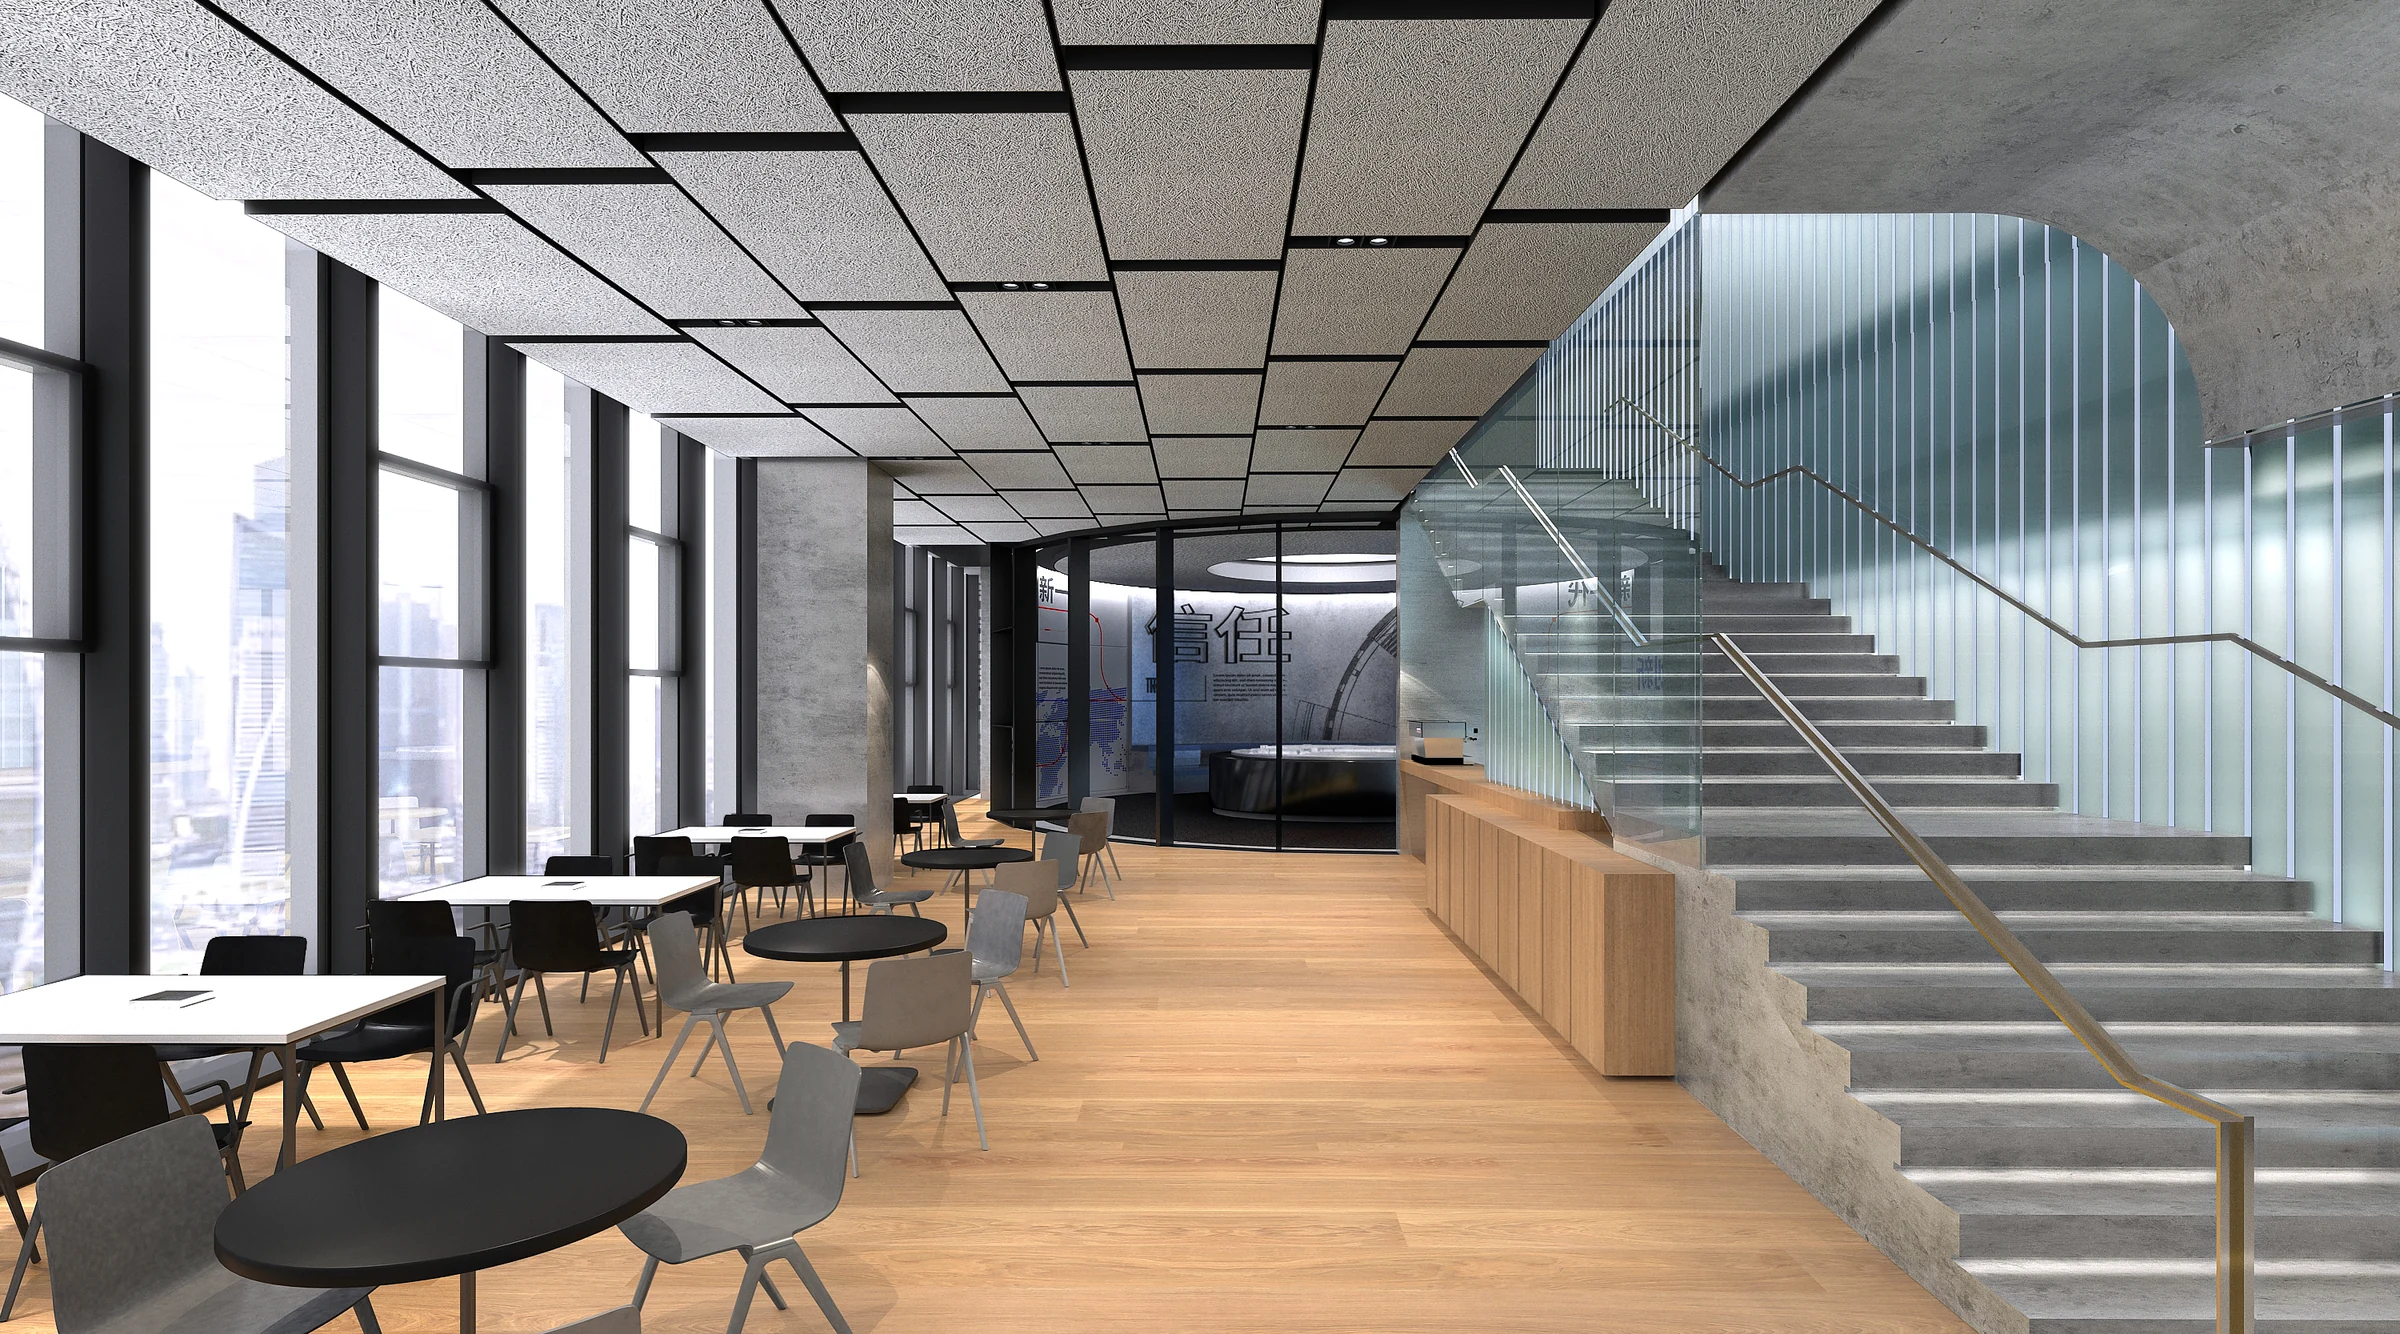
These design views connect a stepped exhibition space, a meeting room and shared dining. Timber elements soften the workplace, while glazed boundaries and patterned ceiling panels define each setting.
Material characterTimber accents, glazed partitions, pale wall surfaces and a structured ceiling palette.
Material descriptions refer to the visible palette; they are not a product specification. The portfolio status does not assert sole authorship or a completion date.
Use the gallery as a starting point, then build the brief around your own site, priorities and budget. The design questions below connect the imagery to a practical project discussion.
Discuss a project like this