
Astra Property Headquarters
Workplace
Portfolio selection
A warm arrival with a clear workplace sequence.
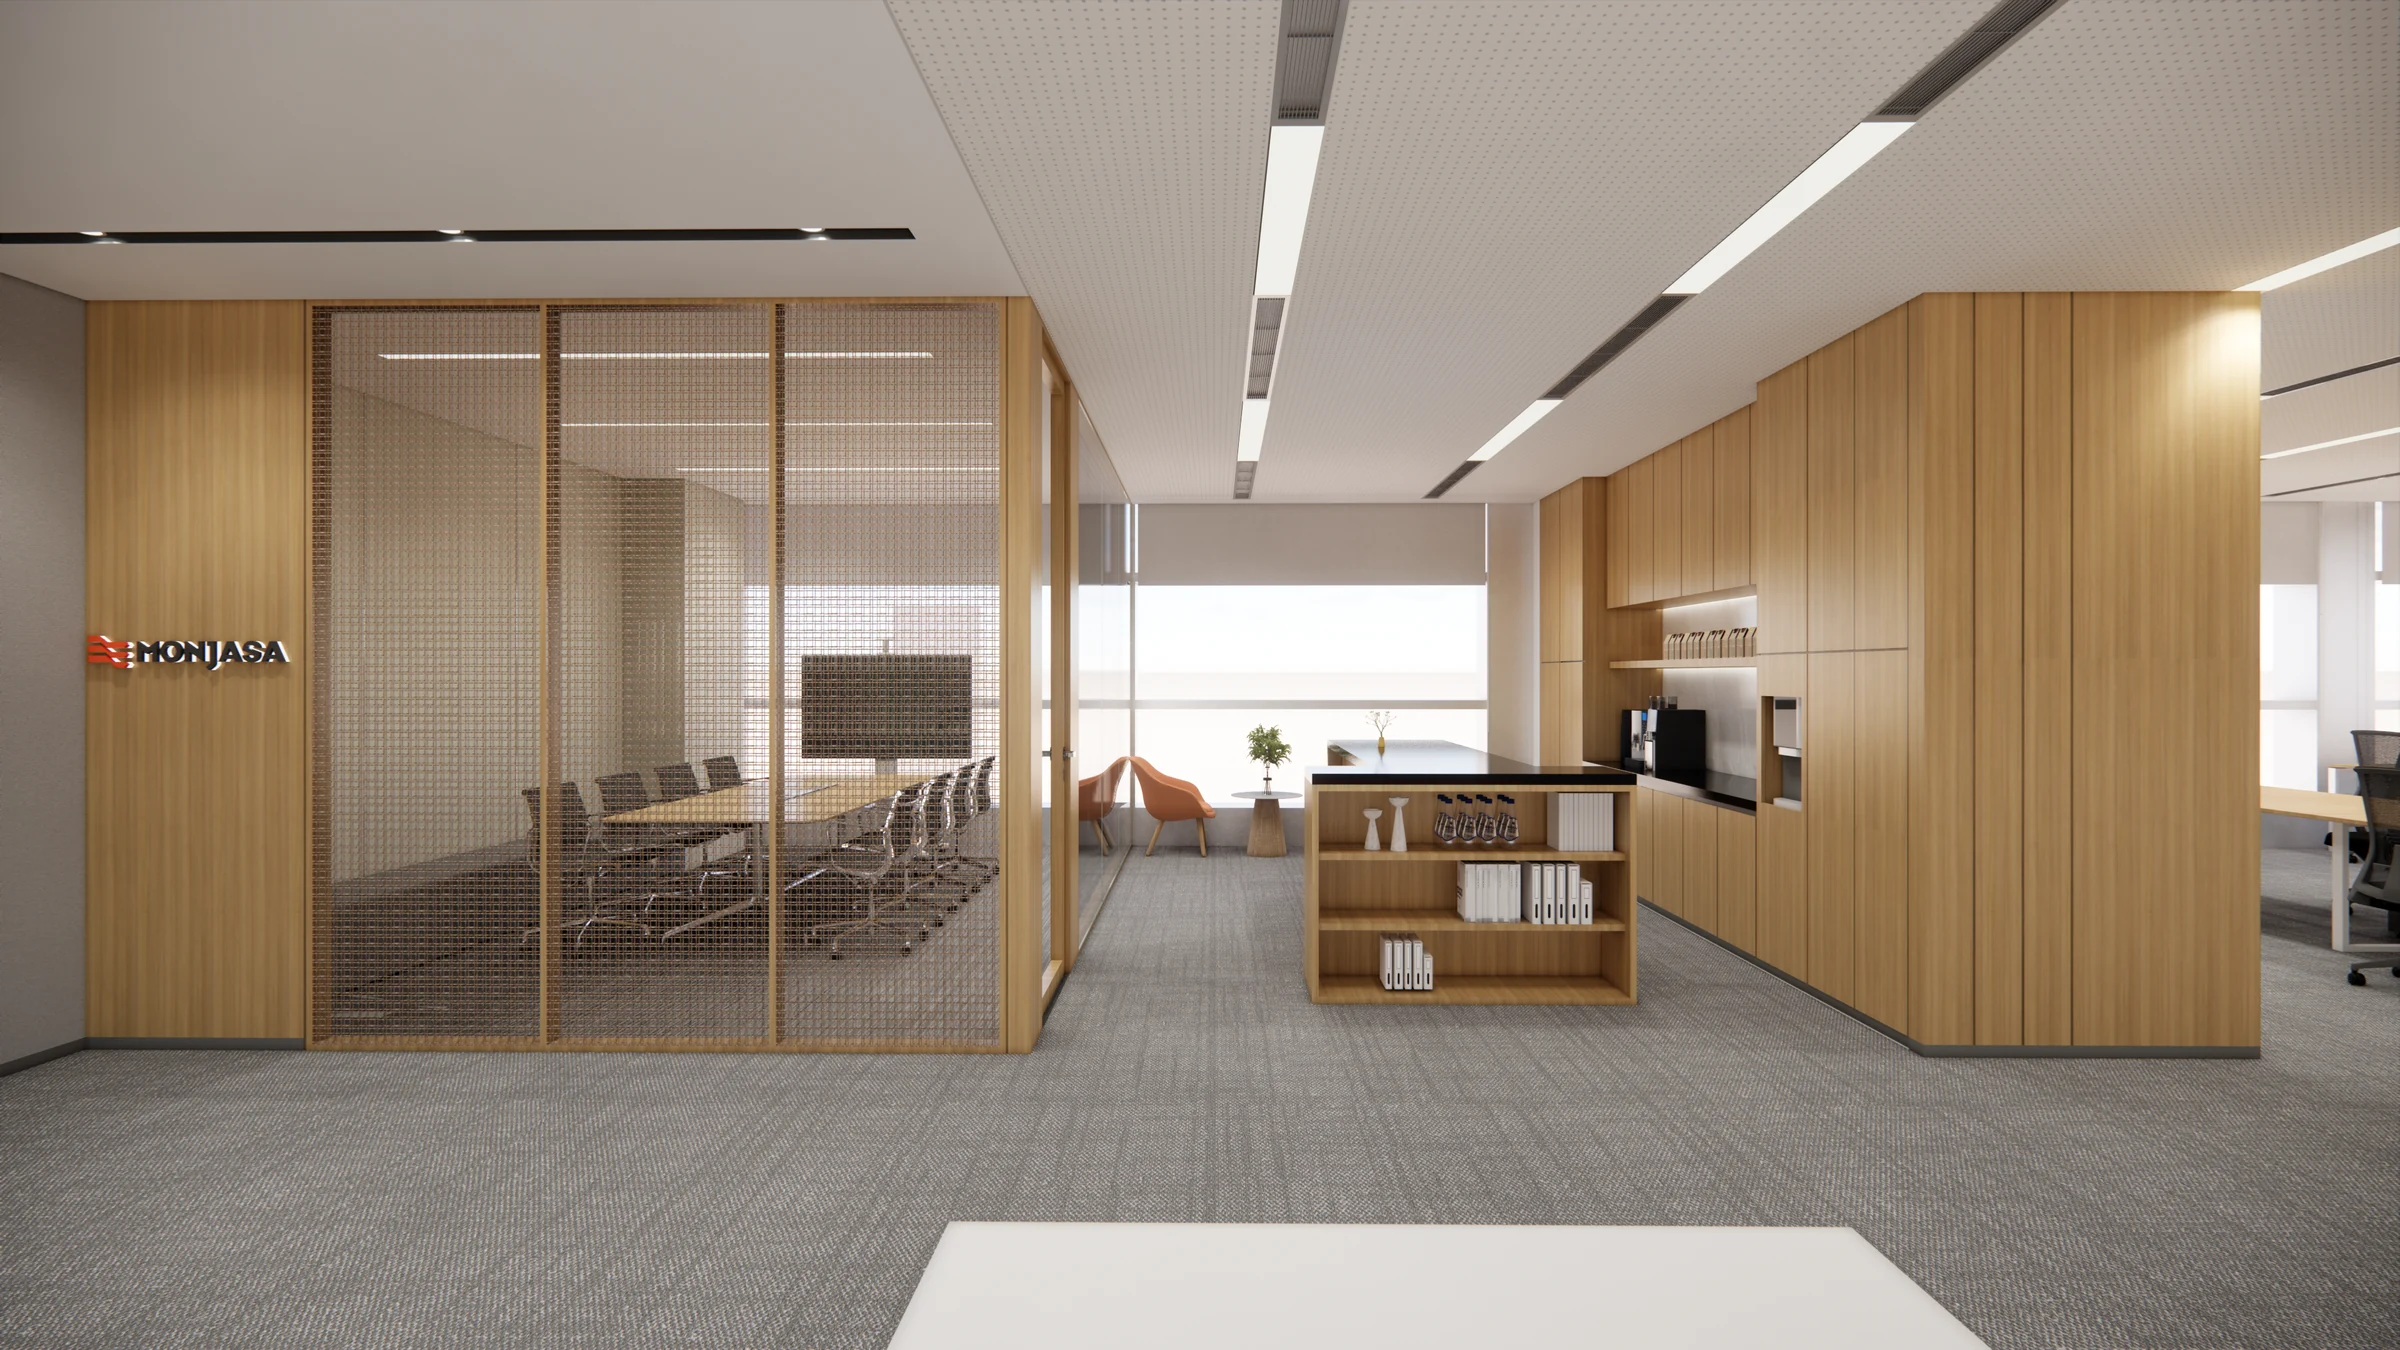
A timber reception desk anchors the arrival. Glazed meeting rooms keep visual connections across the interior, and a restrained palette carries through to the enclosed meeting space. These supplied renderings present a design study.
Material characterWarm timber, clear glass, pale wall surfaces and grey flooring.
Material descriptions refer to the visible palette; they are not a product specification. The portfolio status does not assert sole authorship or a completion date.
Use the gallery as a starting point, then build the brief around your own site, priorities and budget. The design questions below connect the imagery to a practical project discussion.
Discuss a project like this