Samujana 12
Residential
Portfolio selection
An intimate retreat across more than one level.

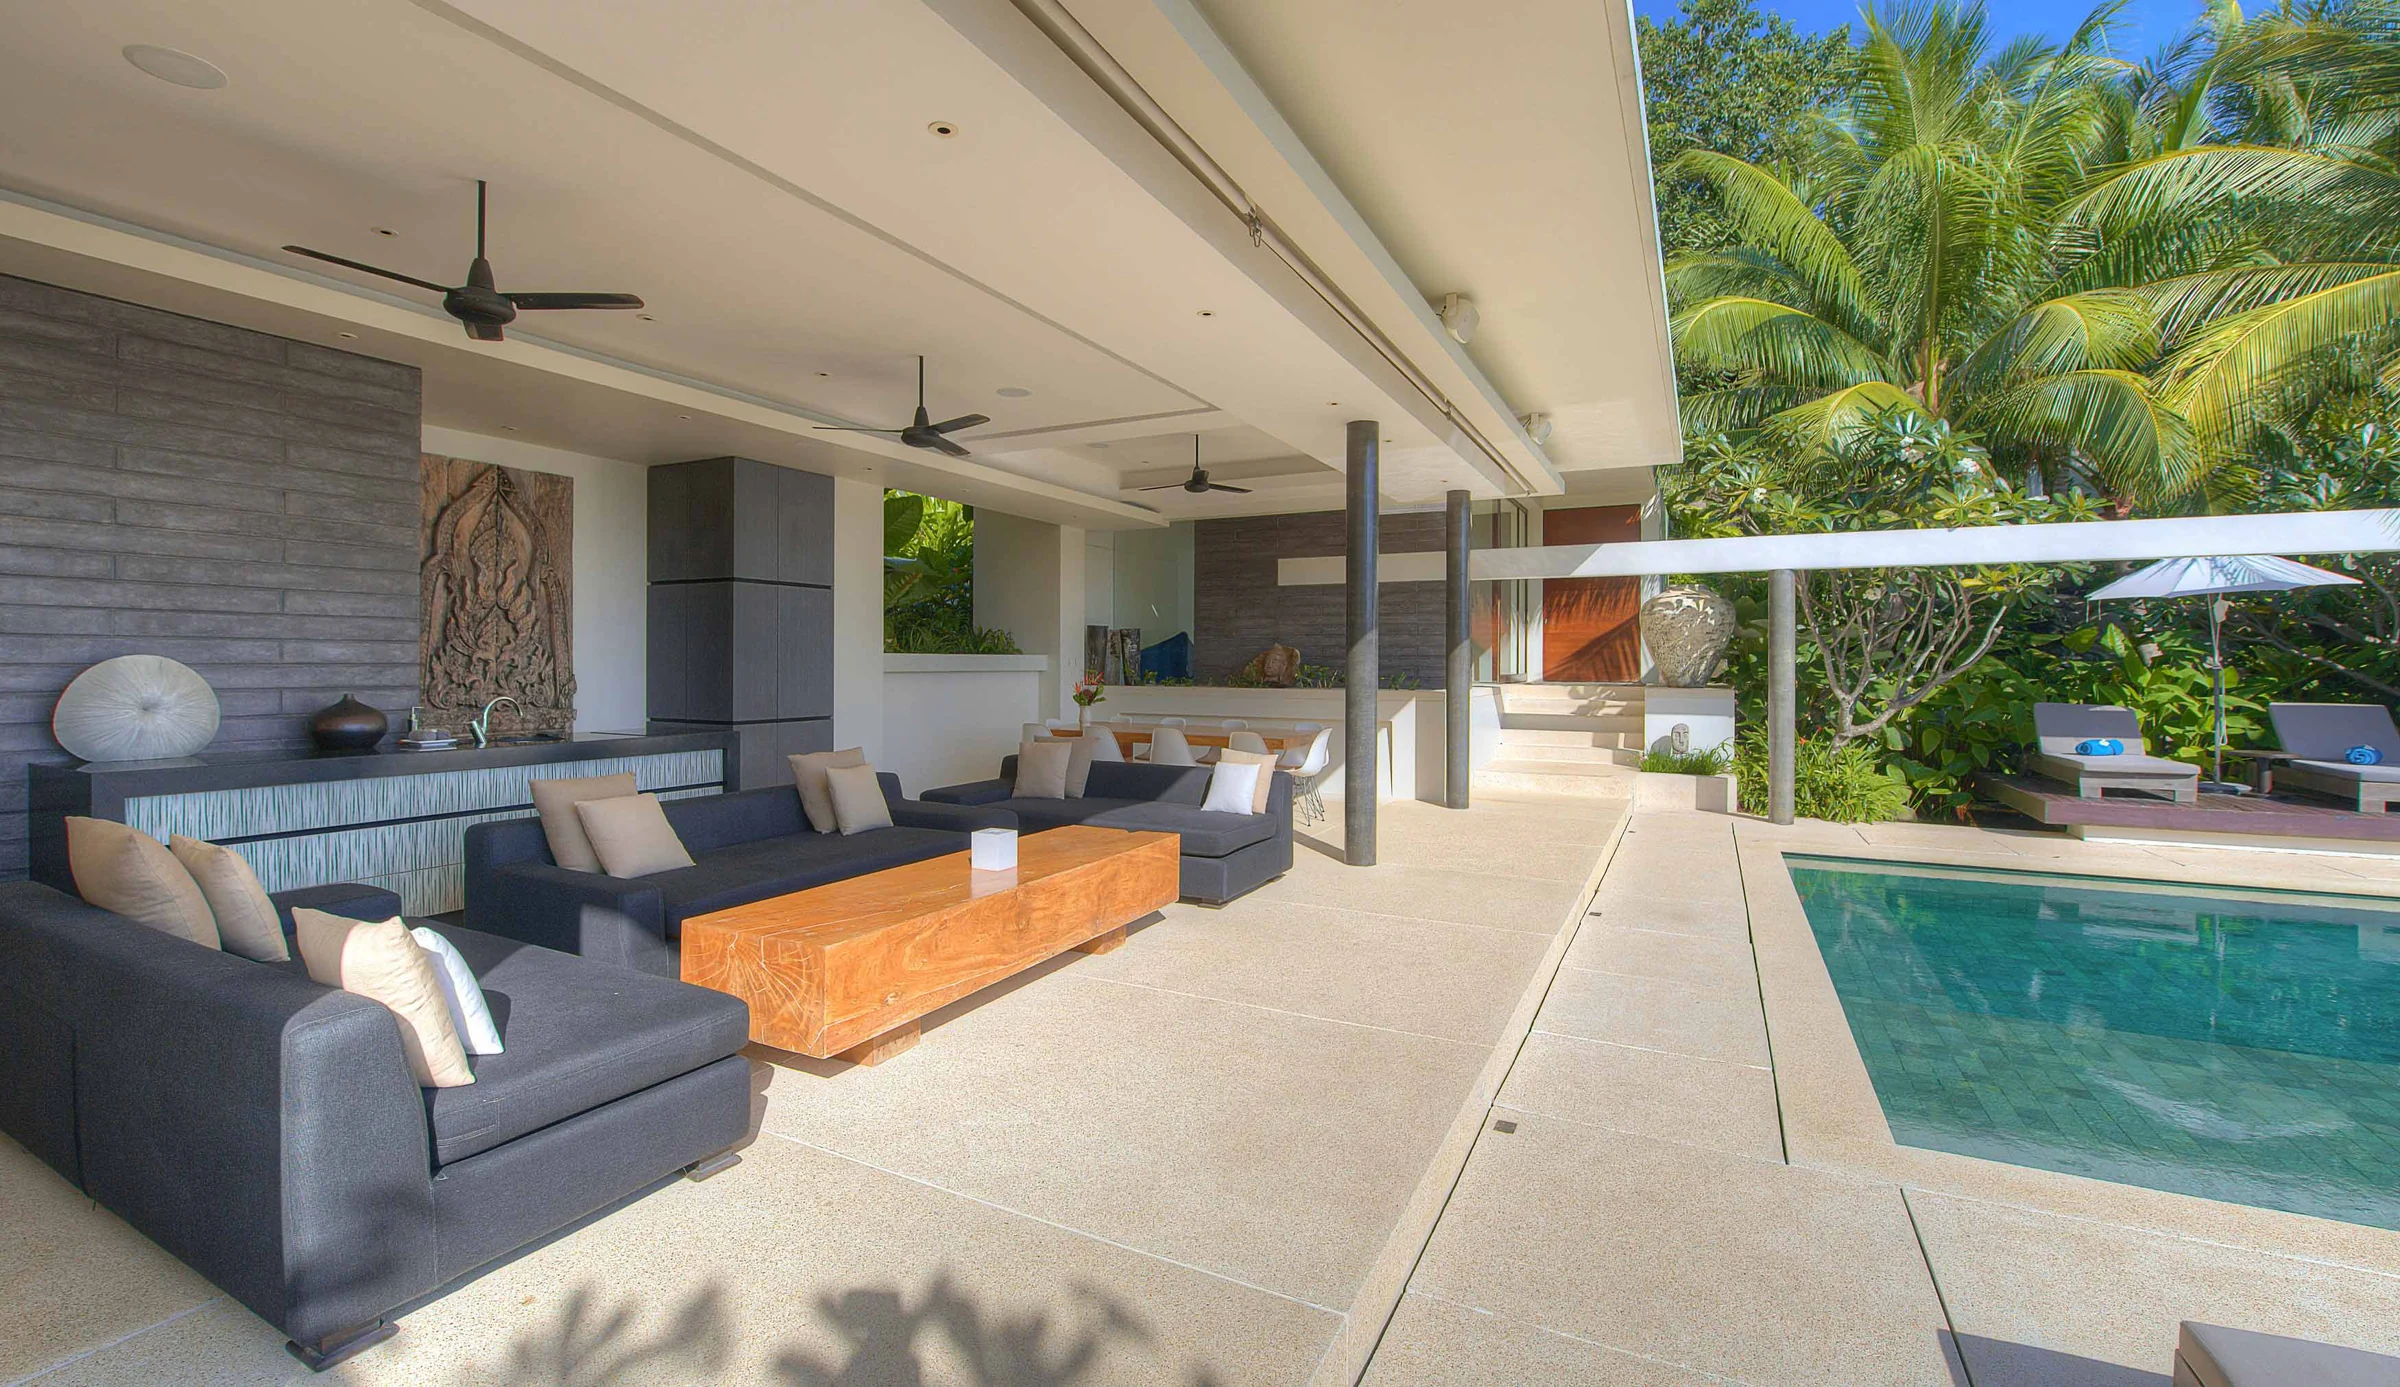
Evening light reveals the villa’s layered terraces and roof forms. Interior views show the relationship between living spaces, stairs and guest accommodation, with pale flooring balancing the warm timber details.
Material characterWarm timber details, light flooring and layered terrace lighting.
Material descriptions refer to the visible palette; they are not a product specification. The portfolio status does not assert sole authorship or a completion date.
Use the gallery as a starting point, then build the brief around your own site, priorities and budget. The design questions below connect the imagery to a practical project discussion.
Discuss a project like this