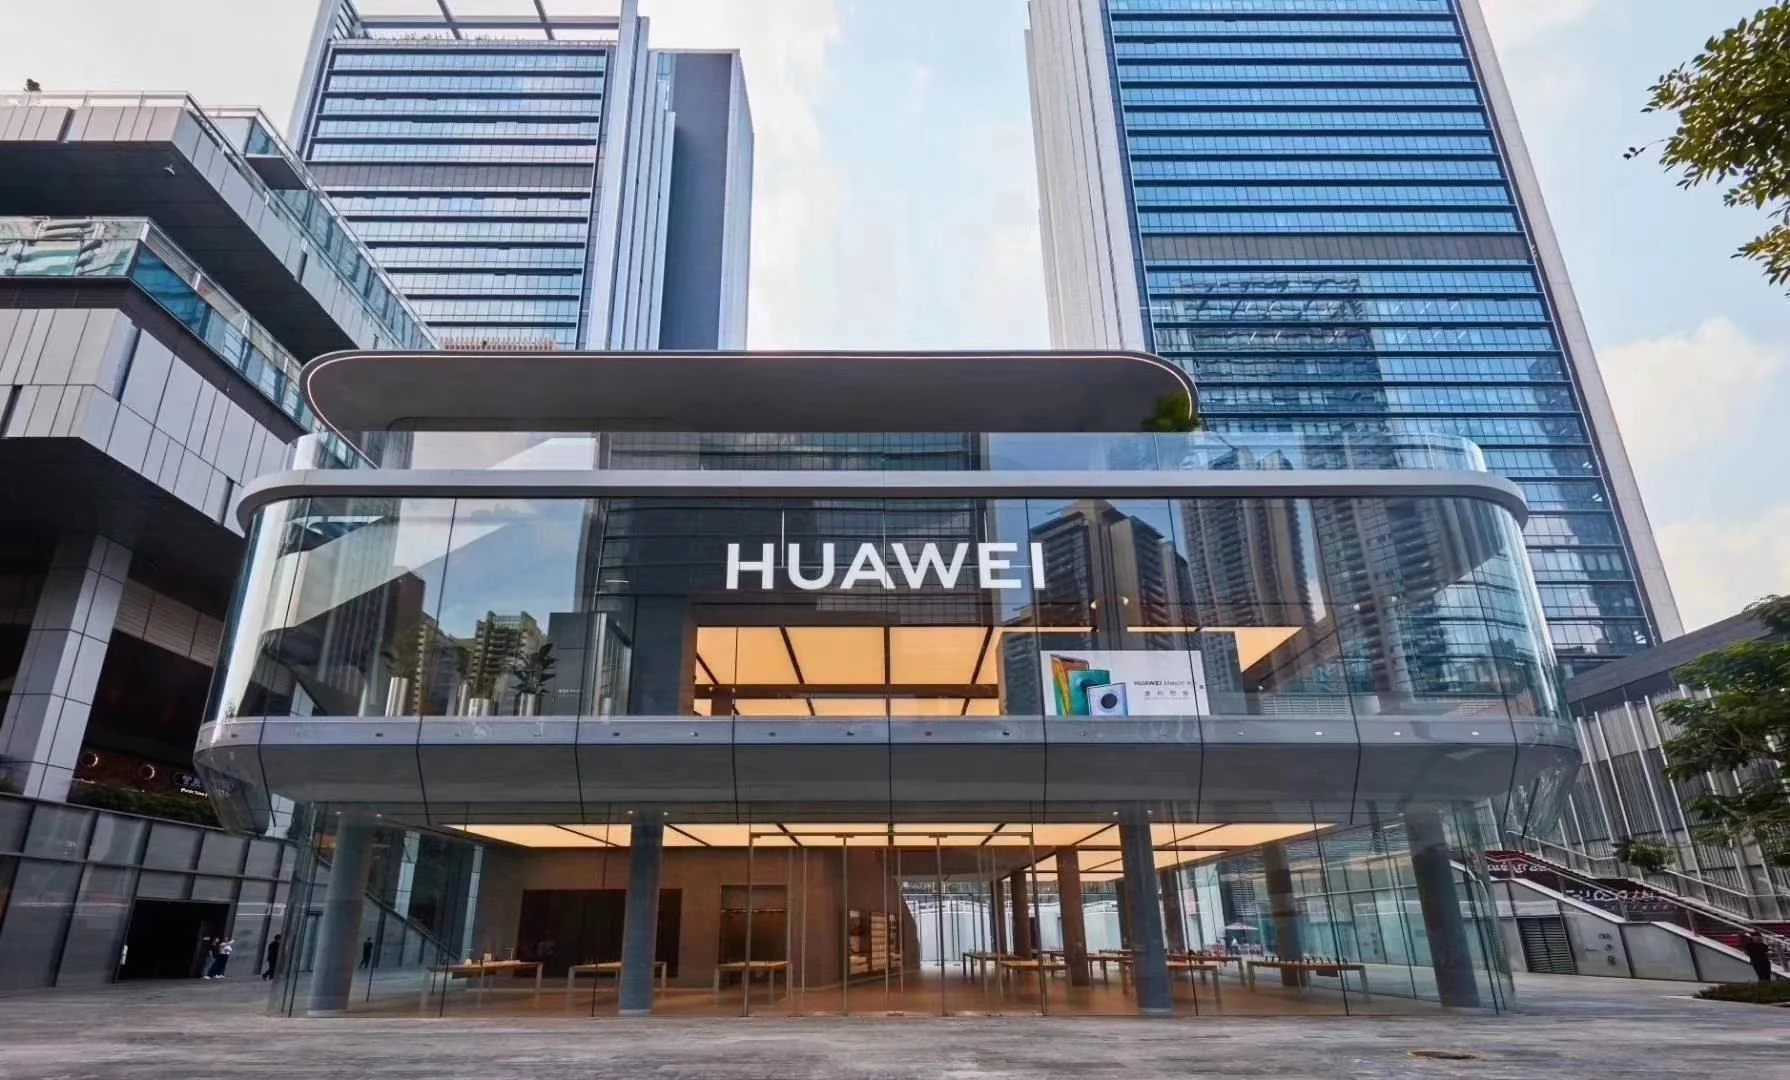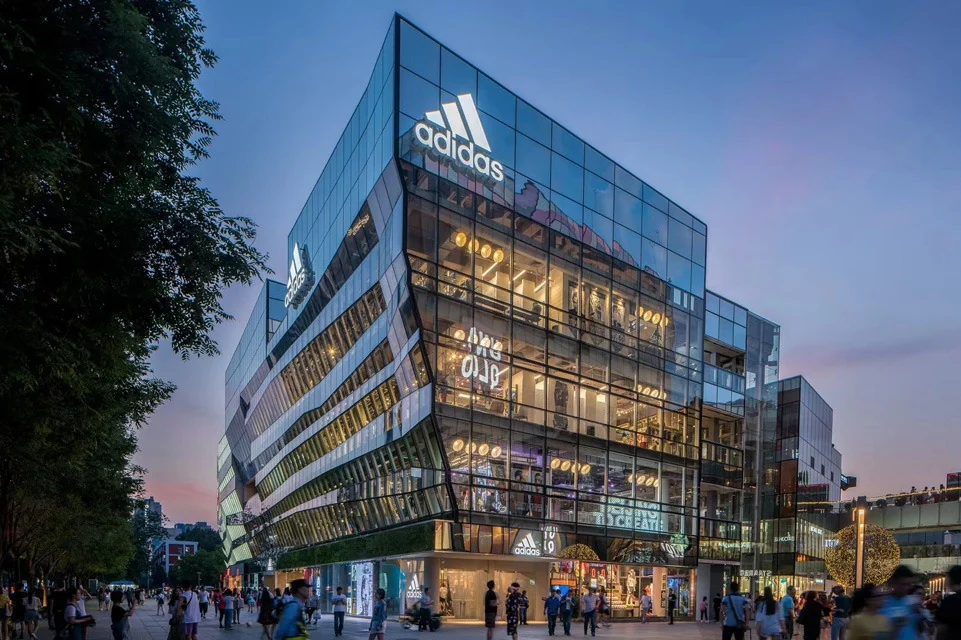
Adidas Flagship Store
Retail
Portfolio selection
A retail interior organised around the collection.
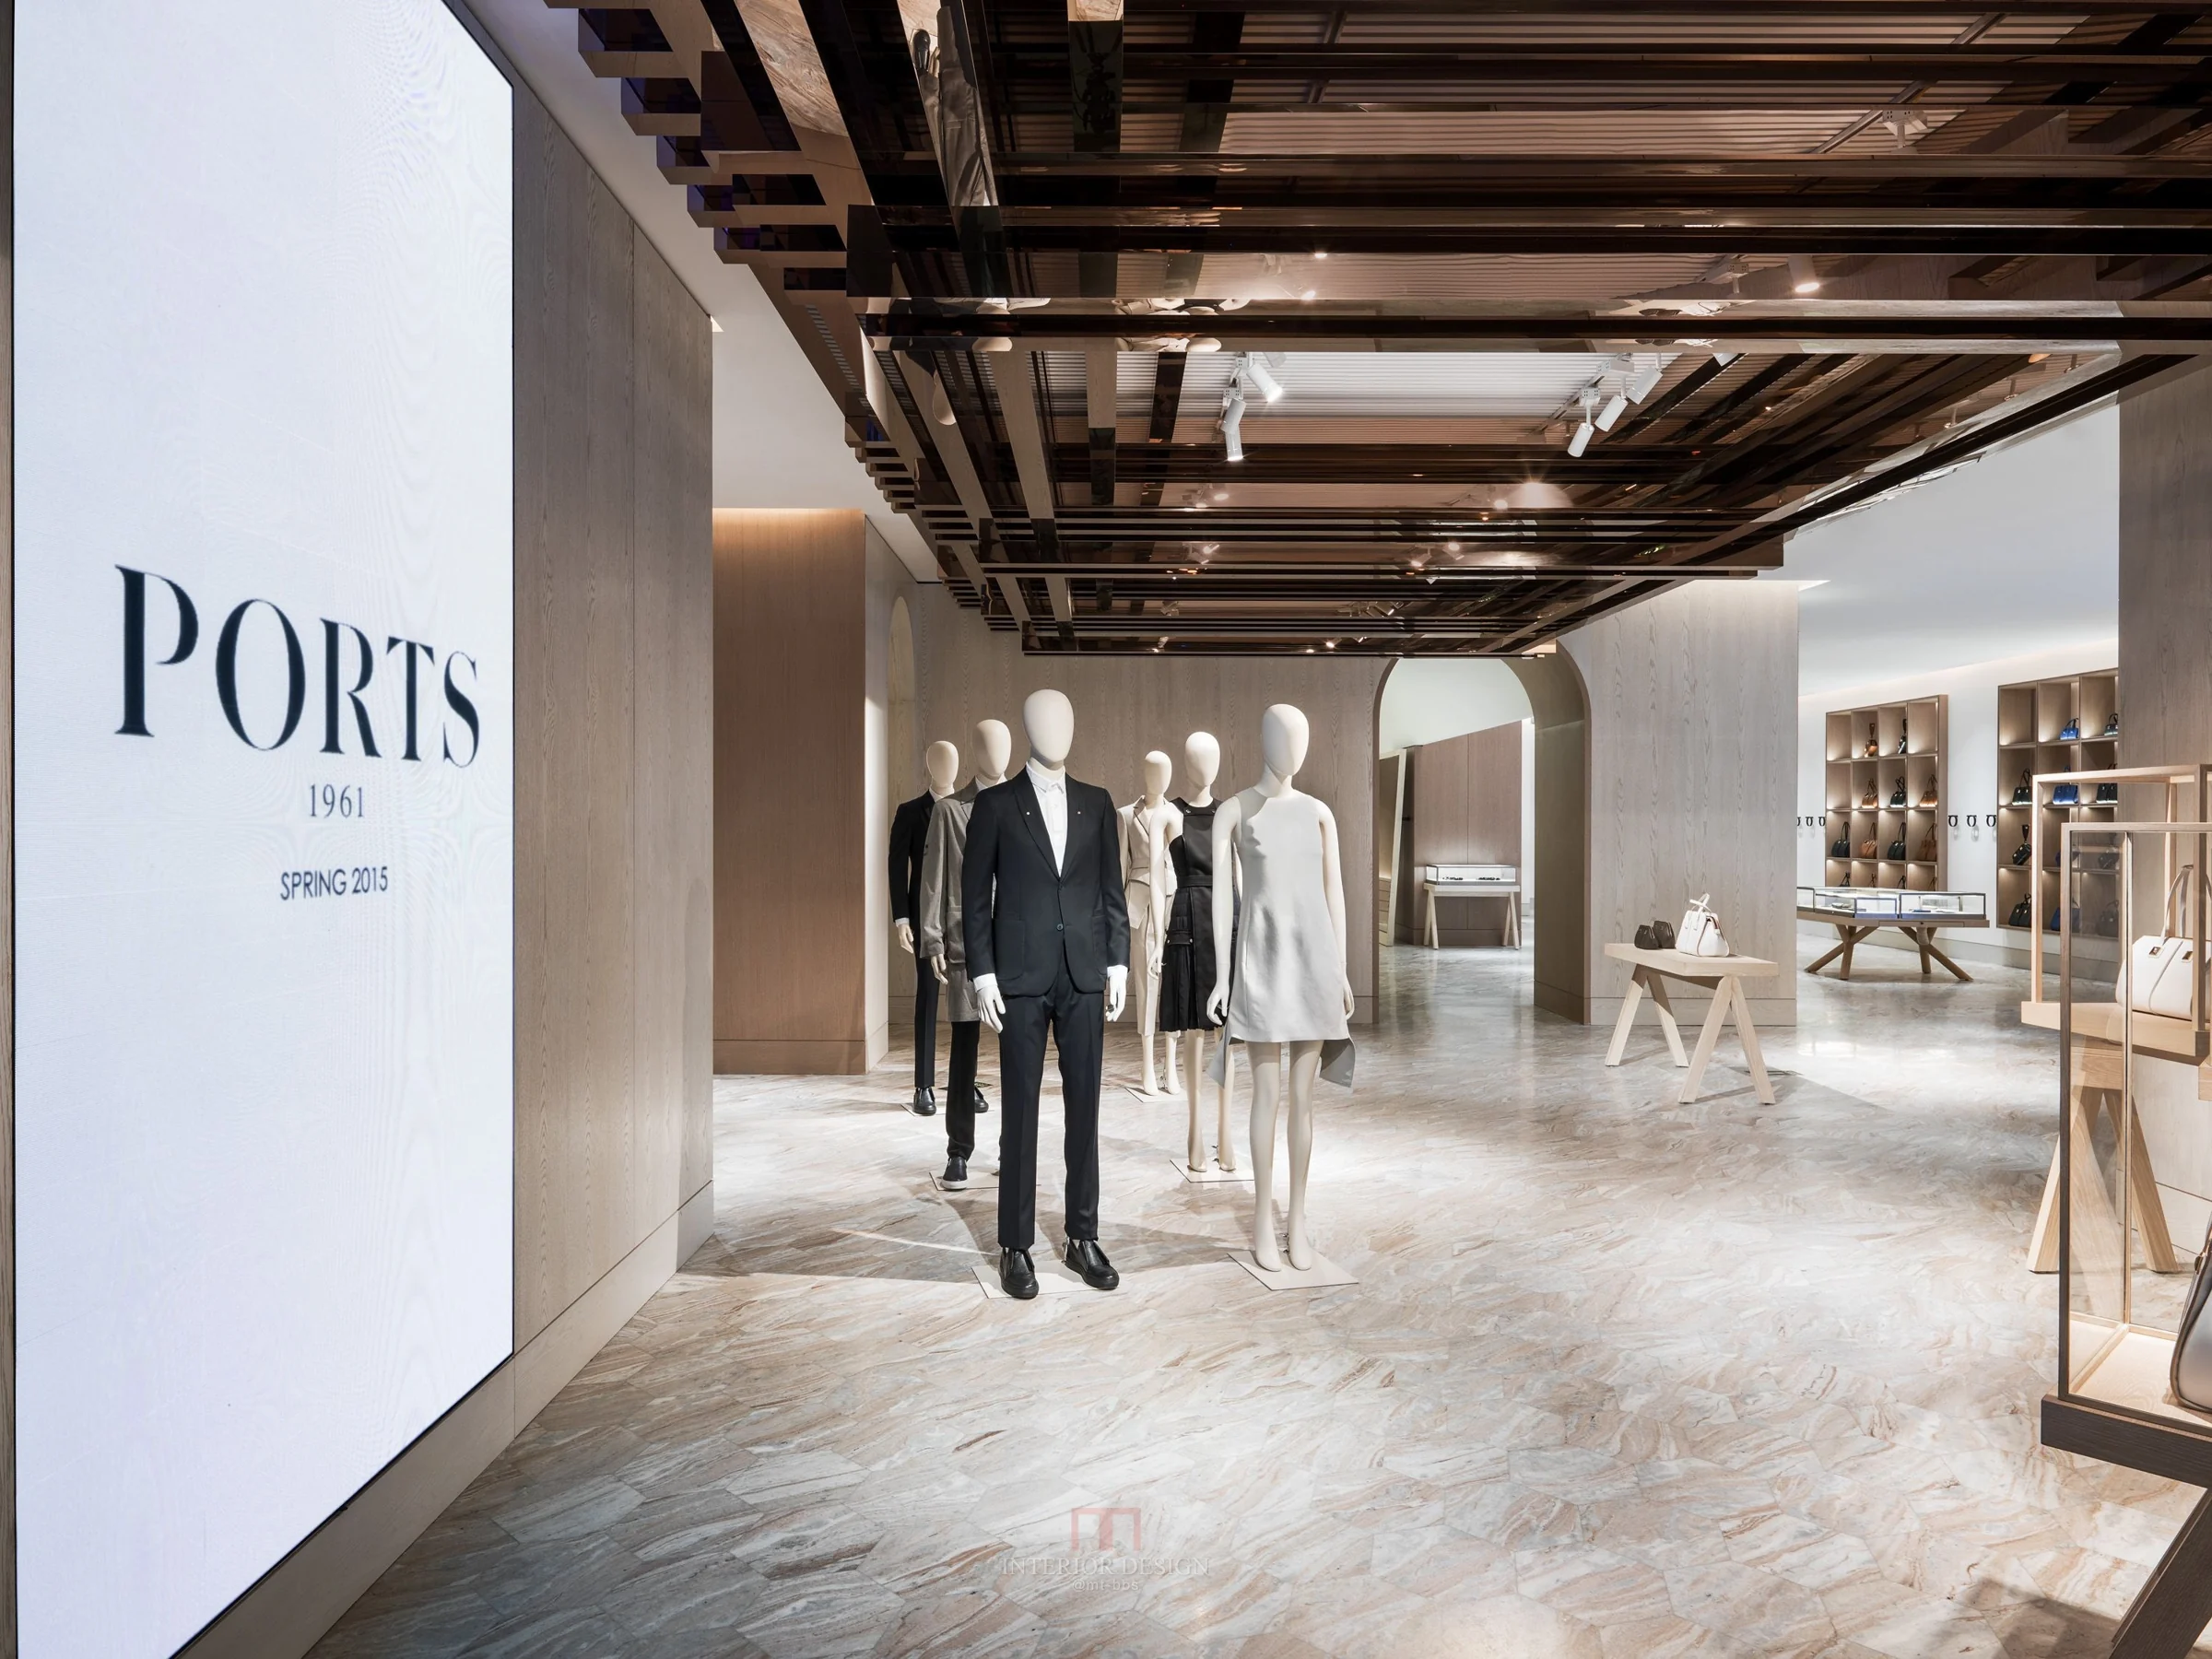
The selected store views use a restrained palette and clear display lines. Integrated shelving, central fixtures and controlled lighting keep products visible while maintaining a calm route through the space.
Material characterTimber shelving, pale surfaces and integrated display lighting.
Material descriptions refer to the visible palette; they are not a product specification. The portfolio status does not assert sole authorship or a completion date.
Use the gallery as a starting point, then build the brief around your own site, priorities and budget. The design questions below connect the imagery to a practical project discussion.
Discuss a project like this