
Astra Property Headquarters
Workplace
Portfolio selection
A compact workplace with a clear sequence of shared and private spaces.
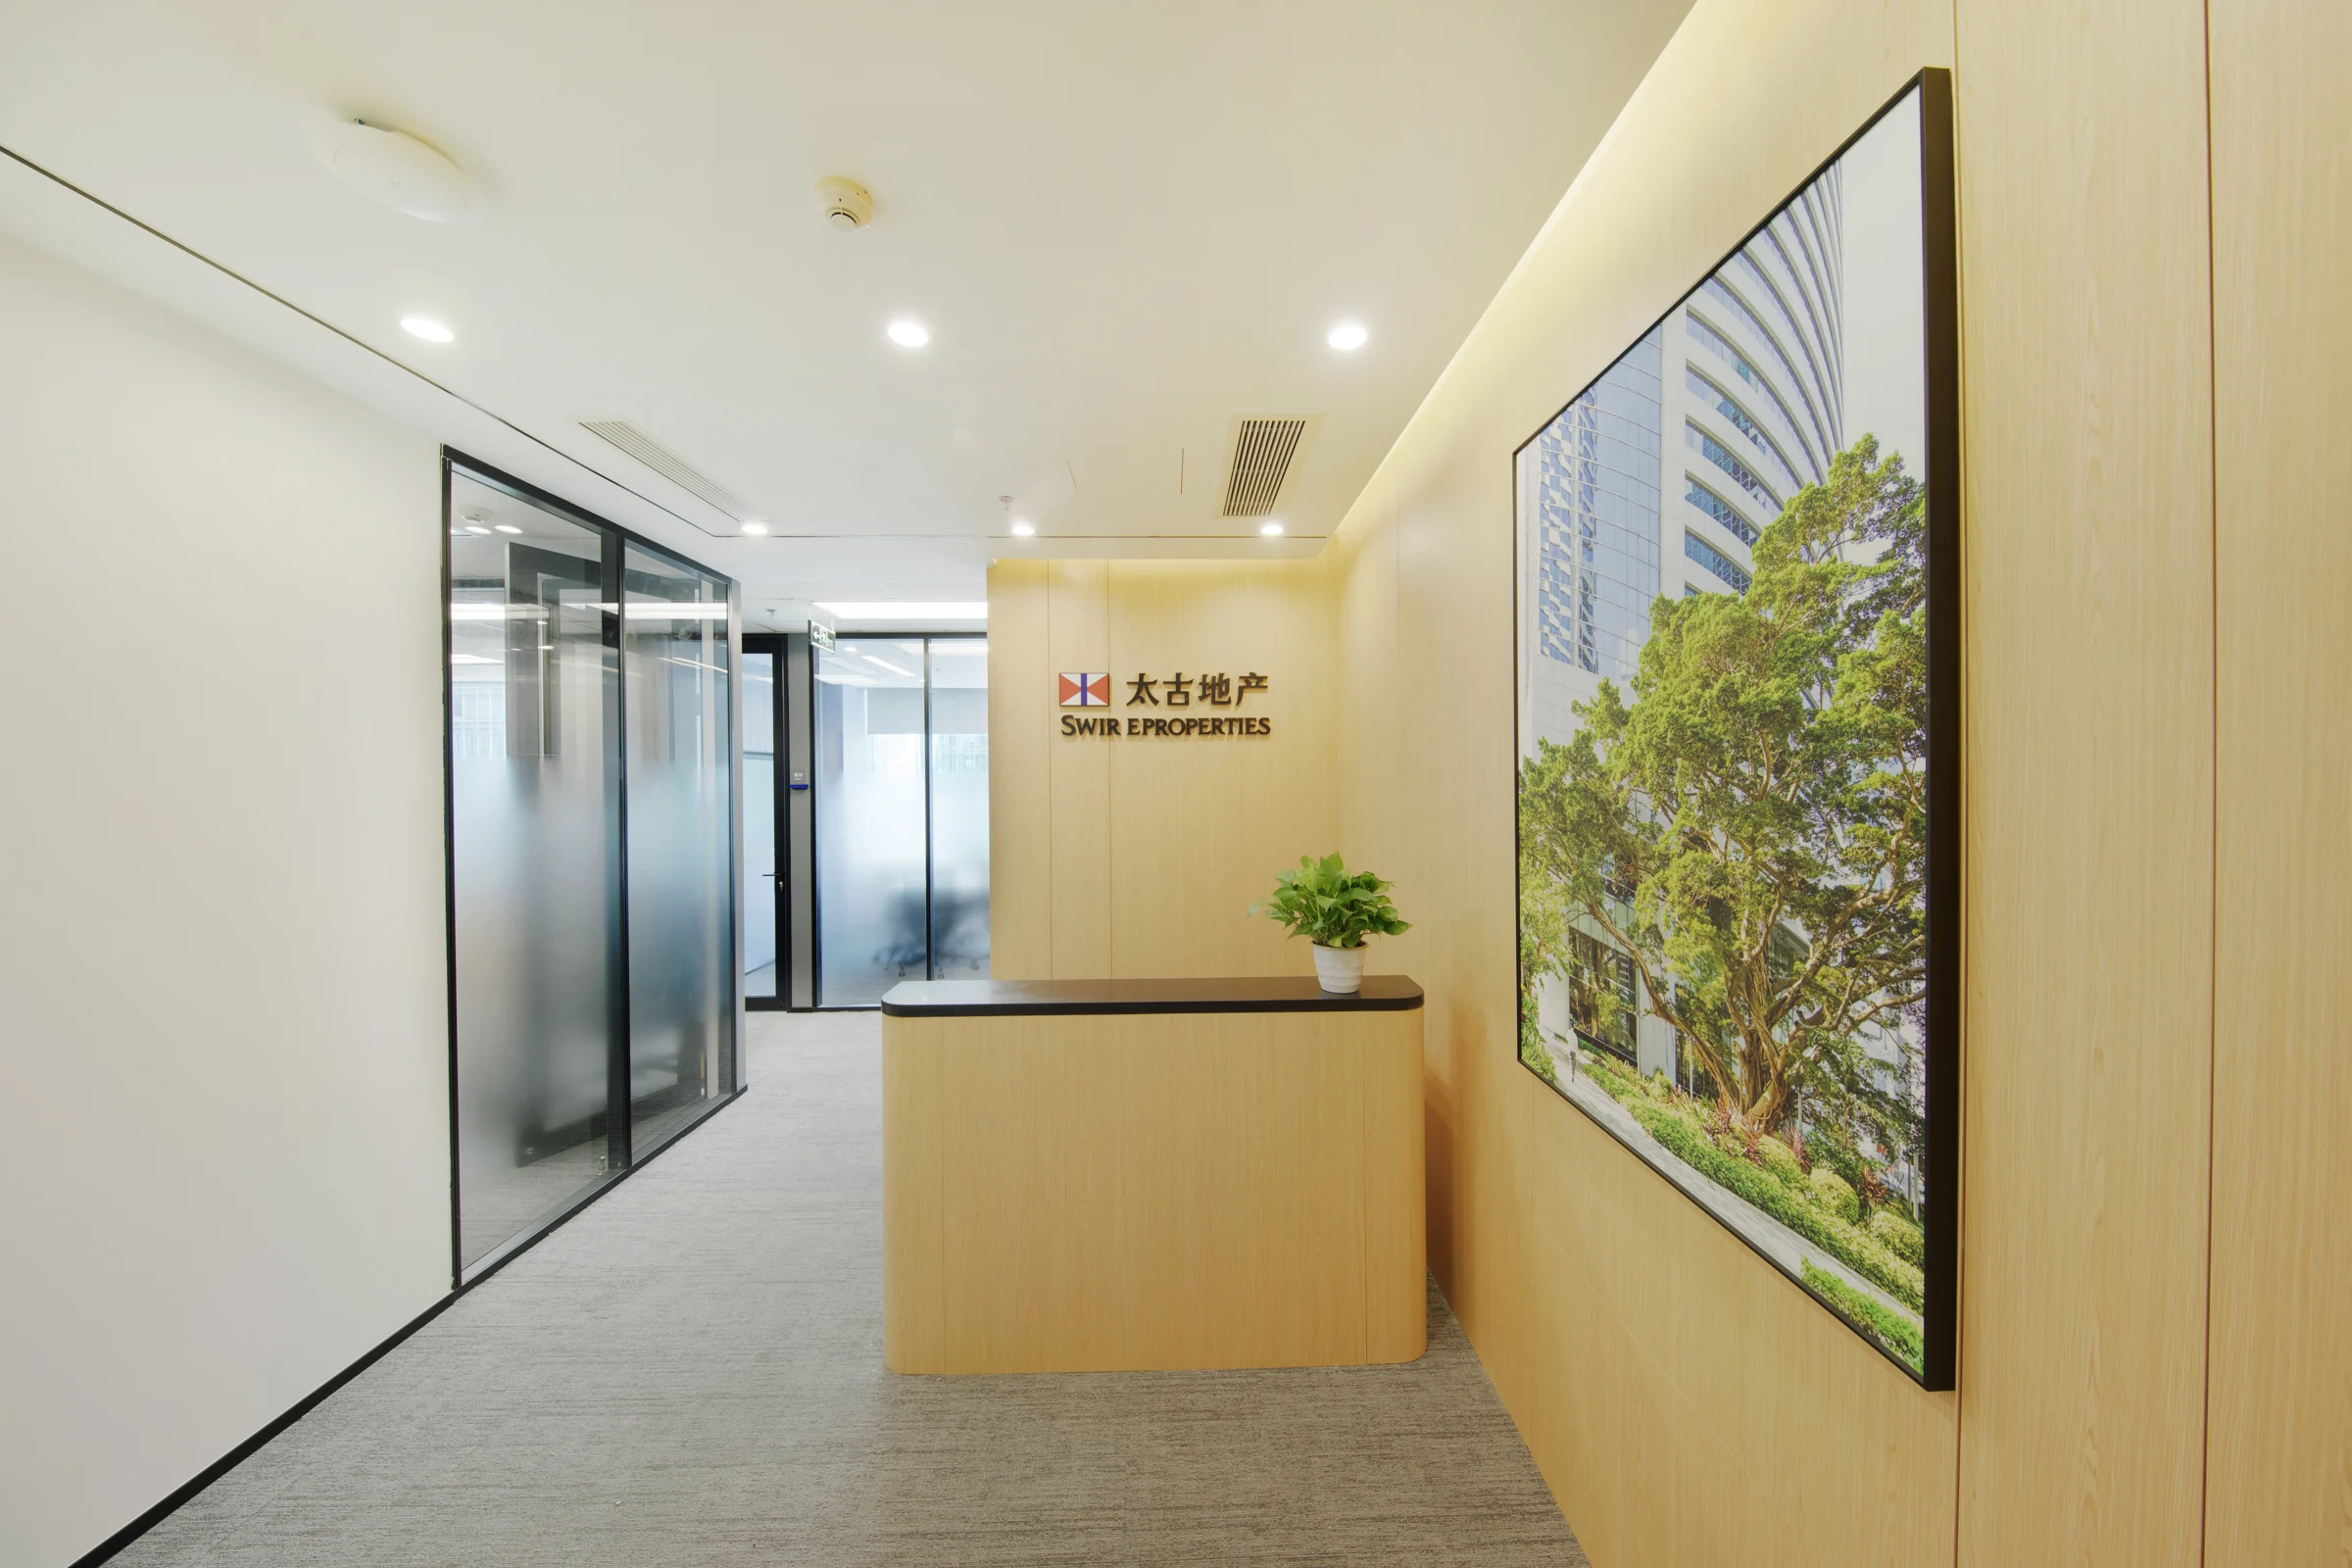
Completed photographs show the reception, meeting rooms, open workstations and a shared pantry. Glazed partitions maintain visual continuity, while timber reception surfaces and landscape imagery give the entrance a warmer character. The workspace uses the perimeter daylight and a restrained palette throughout.
Material characterTimber reception surfaces, glazed partitions, carpet flooring and pale workstations.
Material descriptions refer to the visible palette; they are not a product specification. The portfolio status does not assert sole authorship or a completion date.
Use the gallery as a starting point, then build the brief around your own site, priorities and budget. The design questions below connect the imagery to a practical project discussion.
Discuss a project like this