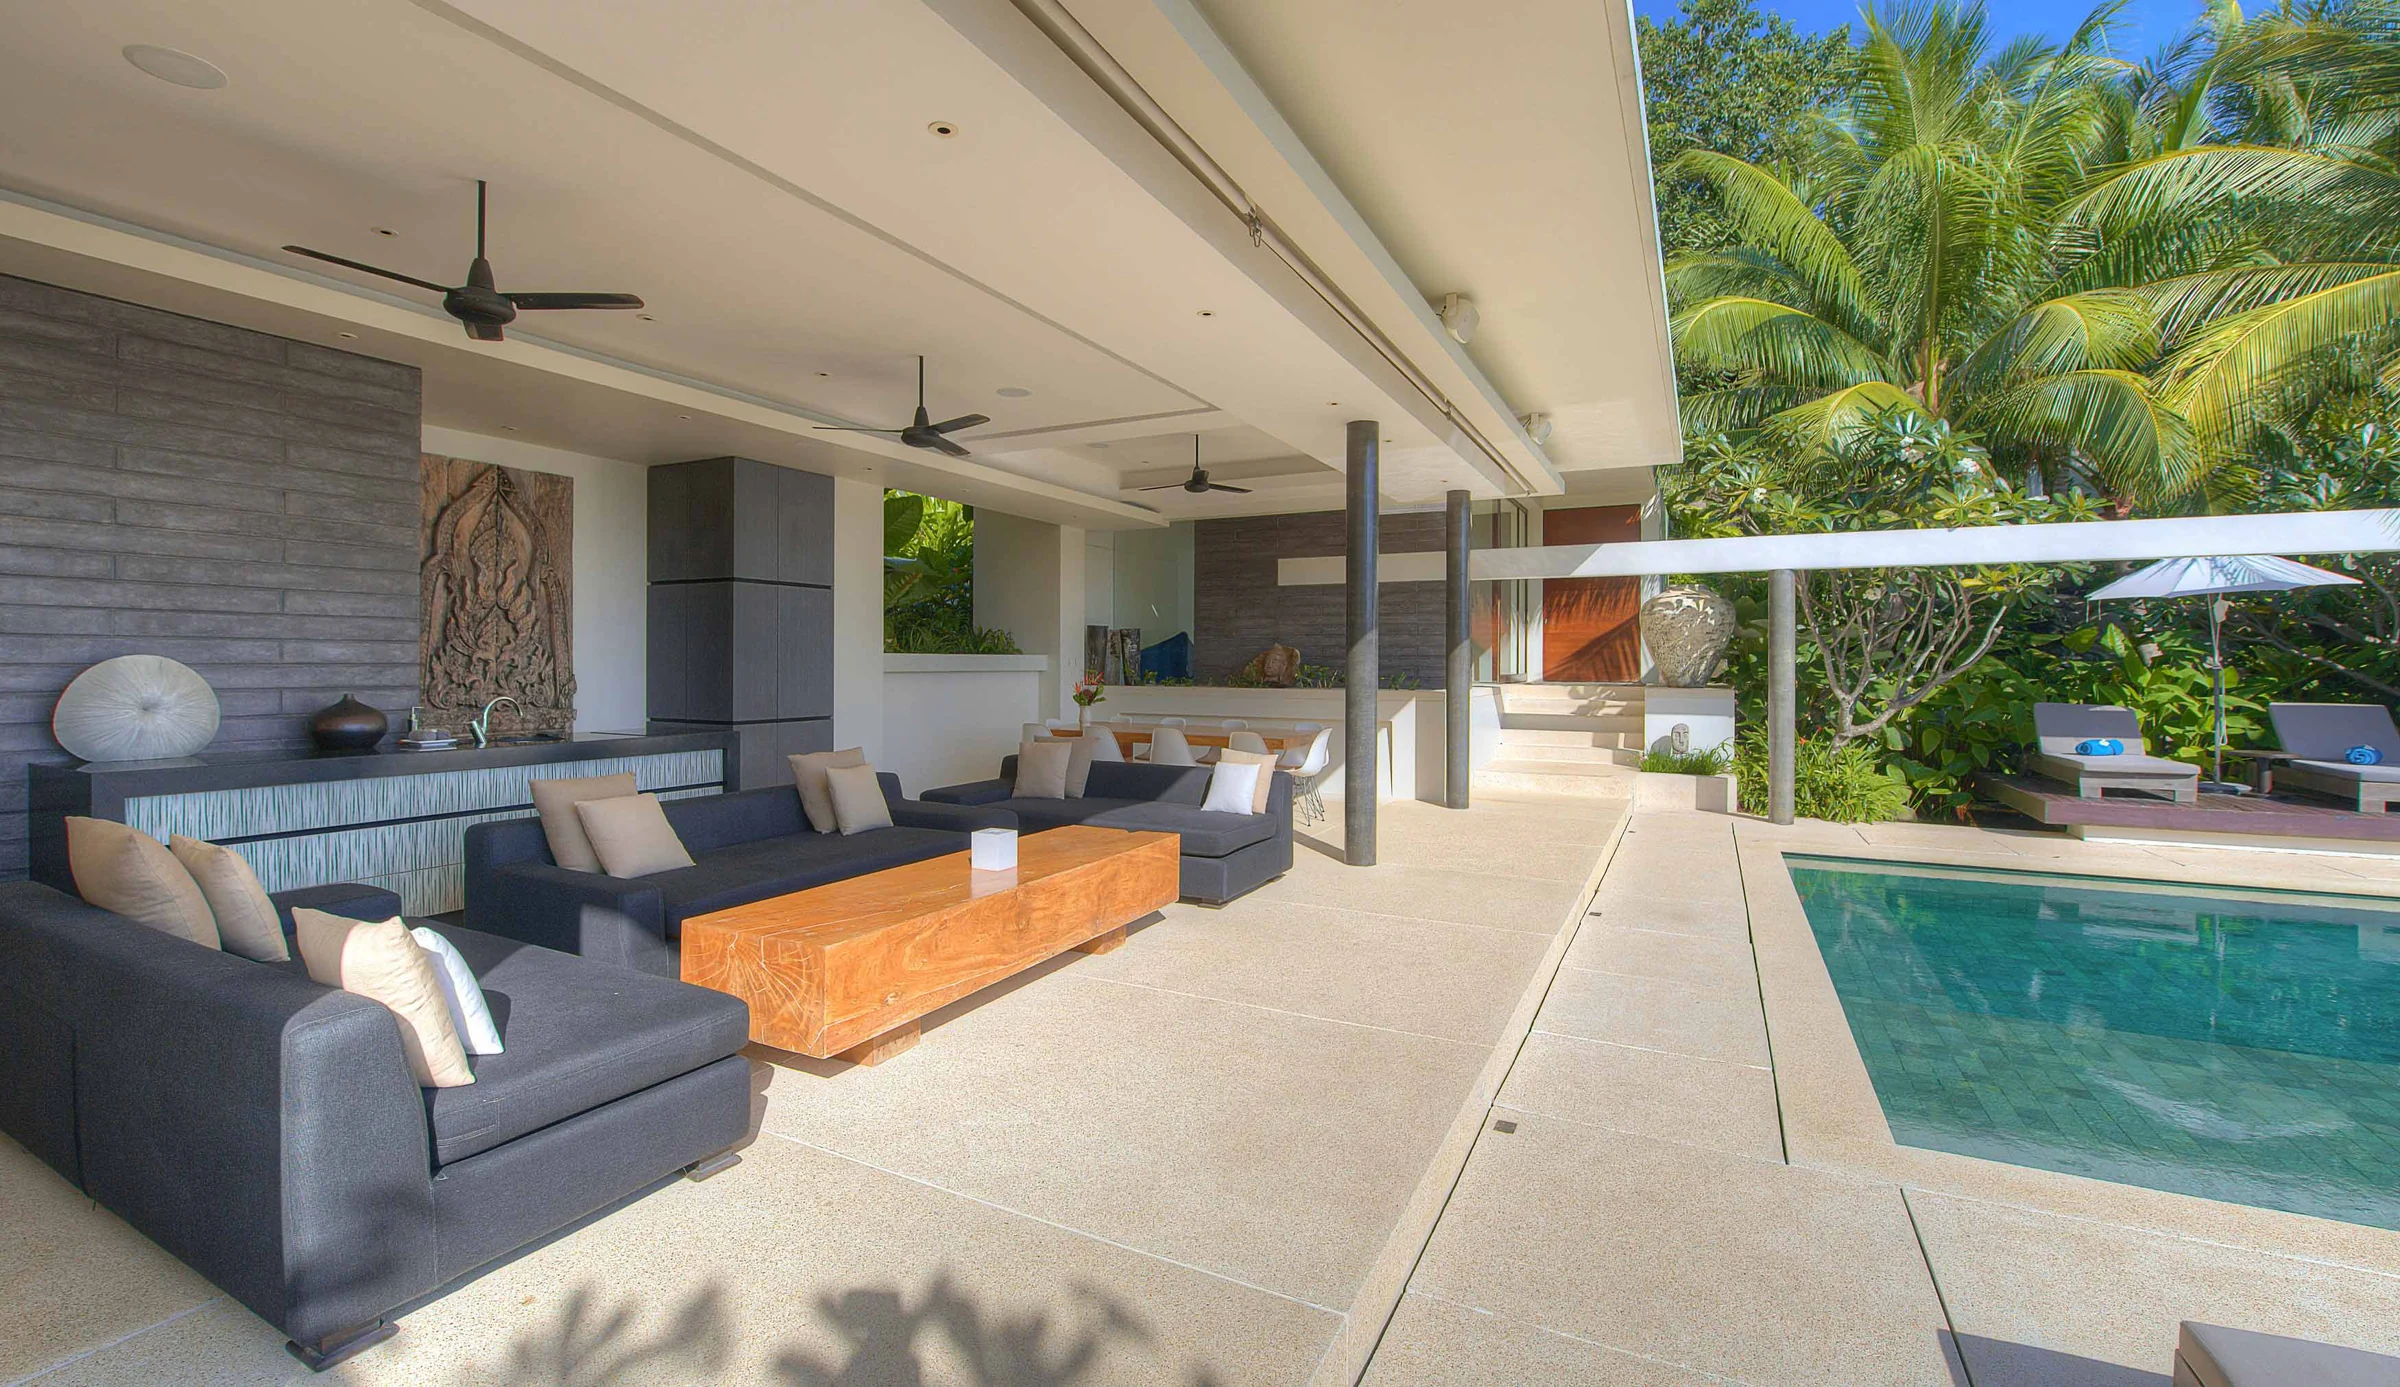
Samujana 12
Residential
Portfolio selection
Light, timber and a generous domestic setting.

The selected photographs bring together a bright kitchen, open living and a calm bathroom. Pale surfaces and timber cabinetry give the rooms a shared character, with broad openings connecting the interior to the view.
Material characterPale architectural surfaces, warm timber cabinetry, glass and natural light.
Material descriptions refer to the visible palette; they are not a product specification. The portfolio status does not assert sole authorship or a completion date.
Use the gallery as a starting point, then build the brief around your own site, priorities and budget. The design questions below connect the imagery to a practical project discussion.
Discuss a project like this