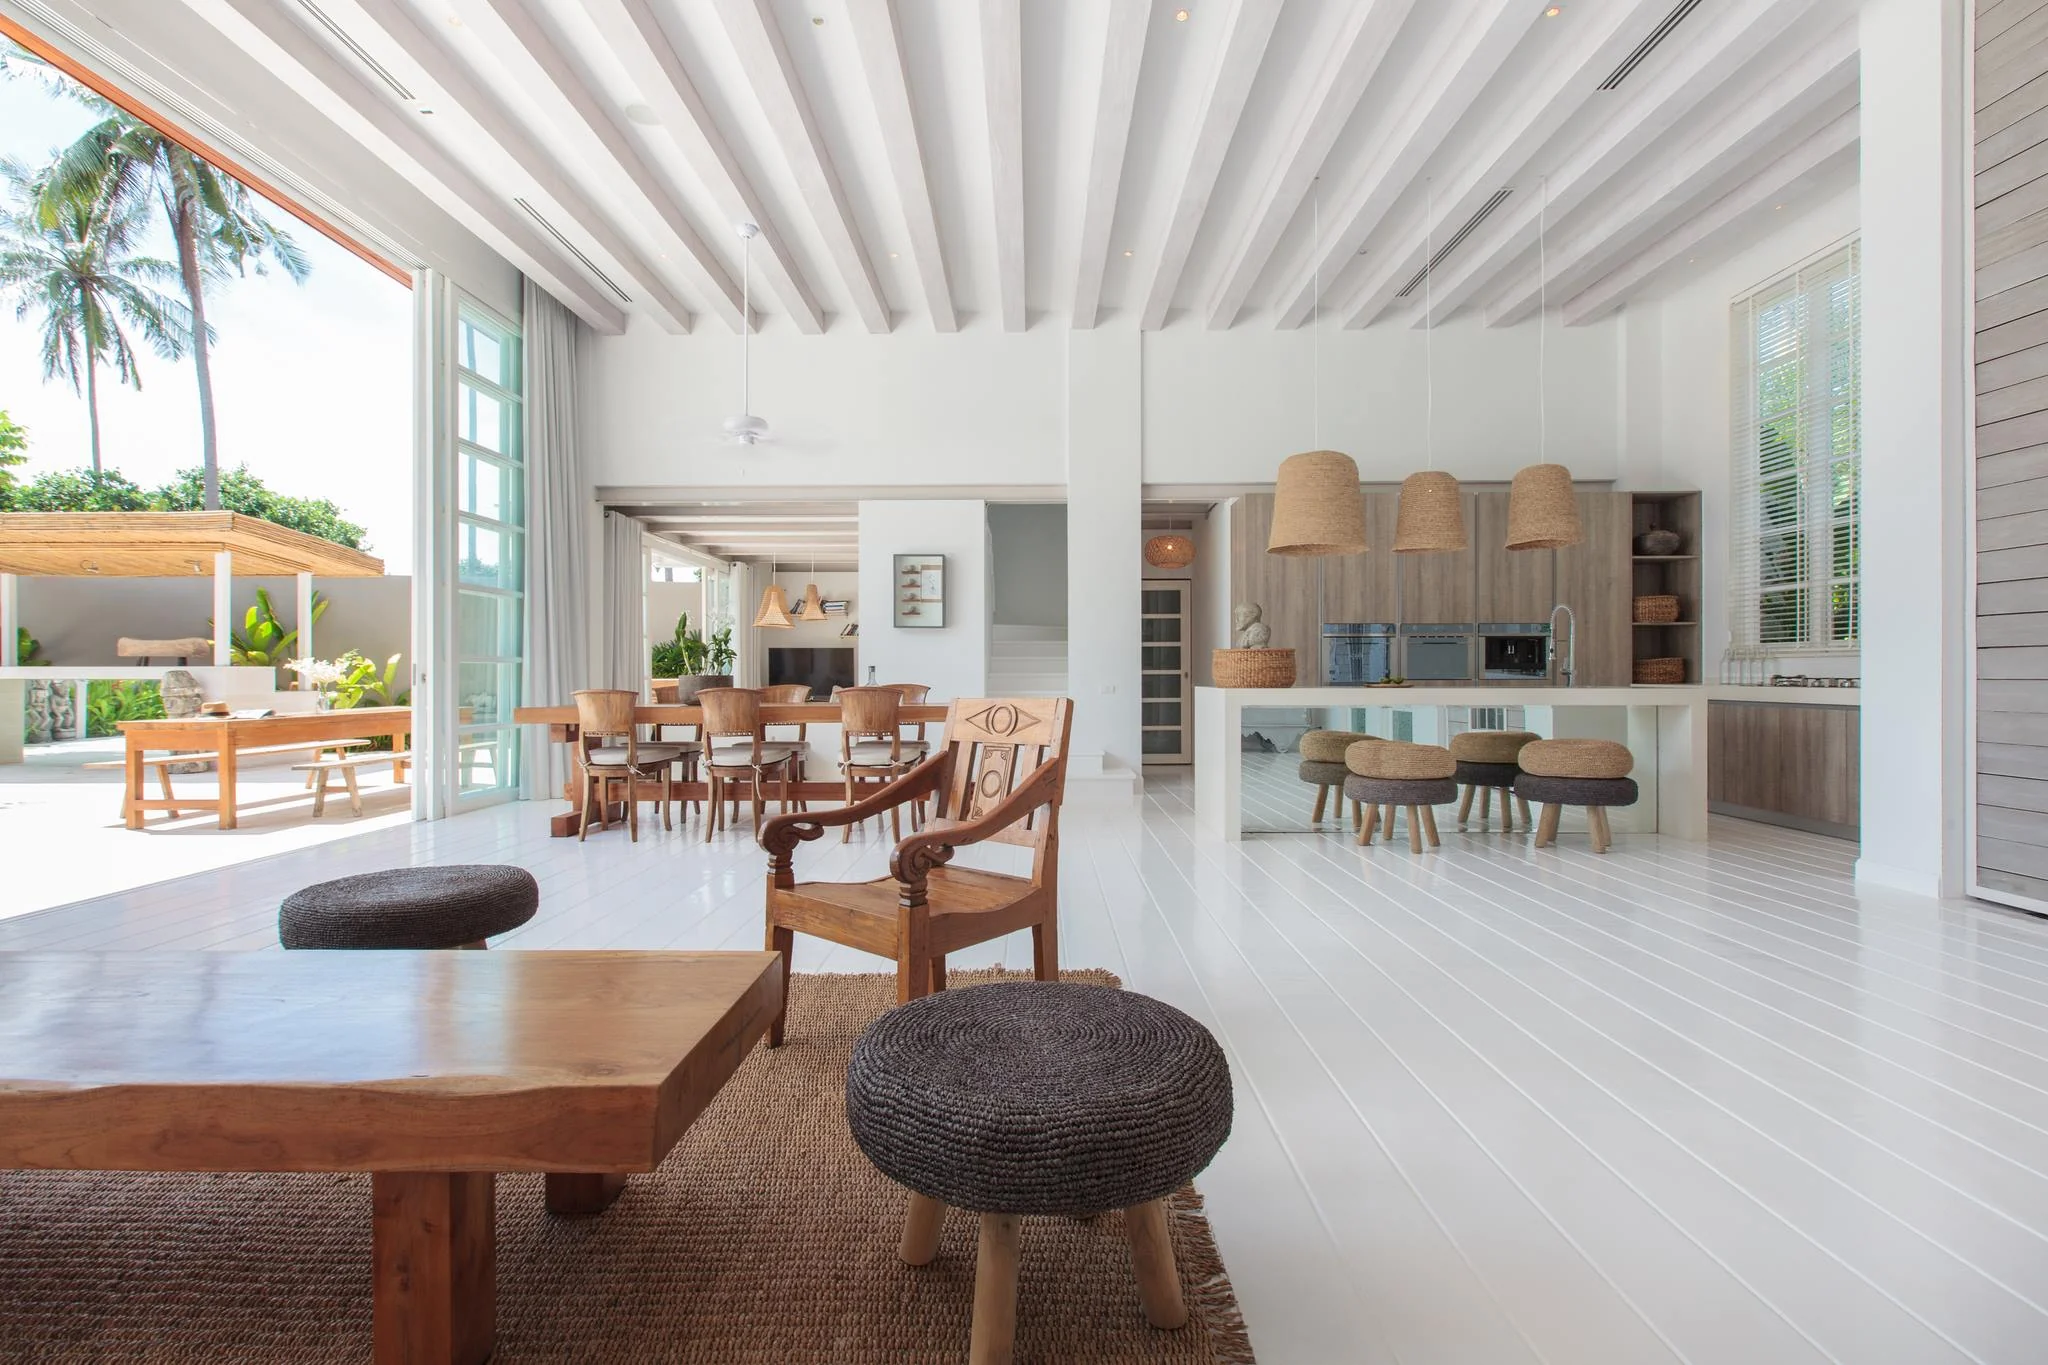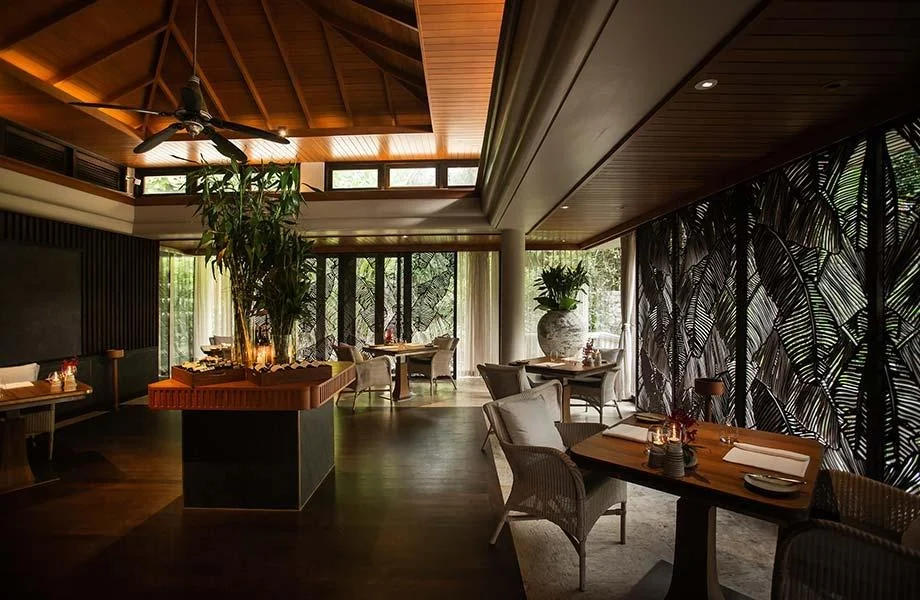
Surabaya Retail Interior Design – Shaping Immersive Experiences for Luxury Retail & Premium F&B Spaces
Introduction: Transforming Spaces into Experiences
In today’s competitive retail and F&B markets, businesses must create more than just functional spaces. They need environments that offer immersive experiences, engage customers emotionally, and enhance their brand identity. Surabaya retail interior design is evolving to meet this demand, combining luxury aesthetics with strategic design to elevate customer experiences and ensure operational efficiency.
Our firm specializes in creating people-centric retail and dining spaces that seamlessly blend design, functionality, and brand storytelling. From high-end fashion stores to gourmet restaurants, we design spaces that invite guests to connect deeply with the brand while making sure the operations behind the scenes flow smoothly.
Designing for the Customer Journey: Beyond Aesthetics
A well-designed retail or F&B space is more than just a pretty environment; it’s an orchestrated journey that guides customers from the first glance to the final purchase. Every design element—from layout planning to material selection—plays a crucial role in shaping this experience. Here’s how:
Spatial Storytelling:
Retail and F&B spaces must tell a story that resonates with the brand’s identity. Whether through architectural features, color schemes, or furniture choices, the environment must echo the brand’s values, products, and lifestyle. We work with clients to ensure their spaces speak to their target audience, fostering emotional connections that translate to higher engagement and sales.
Customer Flow and Circulation:
In retail spaces, ensuring smooth customer flow is essential. A well-planned layout directs foot traffic naturally, highlighting key product areas while encouraging exploration. In restaurants and cafes, the layout needs to strike a balance between comfort, aesthetics, and efficiency to ensure customers feel at ease while staff can operate seamlessly. We take into account every detail, from how people move through the space to where they stop and linger, maximizing both engagement and operational efficiency.
Material Selection and Lighting:
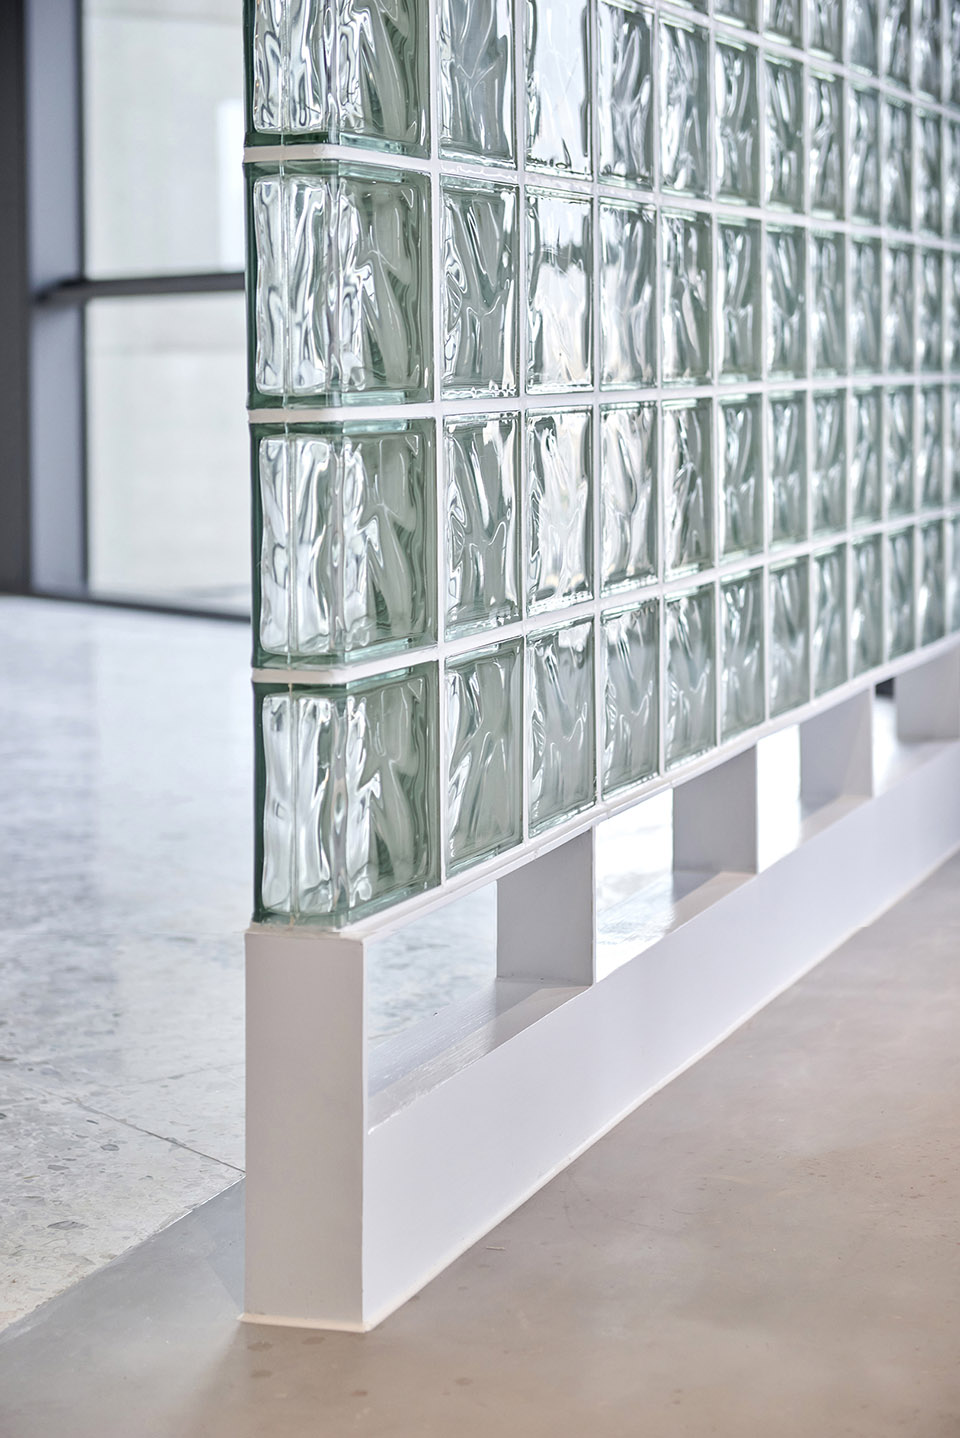
Material choice is a key element of luxury design, reflecting both the brand’s ethos and the sensory experience. High-end finishes such as marble, glass, and bespoke woods create a sense of luxury and quality. Lighting plays a pivotal role, not only in setting the mood but also in showcasing the products and creating the perfect ambiance. Well-lit spaces are more inviting and create a memorable, shareable experience for customers.
The Role of Sensory Design: Creating a Multi-Sensory Experience
Great retail and F&B spaces engage all the senses to create an unforgettable experience. Surabaya retail interior design is evolving to incorporate sensory elements—sight, sound, touch, and even smell—that deepen the customer’s connection with the brand.
-
Acoustics: The sound environment is essential in creating the right atmosphere. Whether it’s the gentle hum of a coffee shop or the curated playlist in a fashion boutique, good acoustics help reinforce the mood and customer experience.
-
Smell: Aromas can have a powerful effect on mood and memory. Many luxury brands and high-end restaurants use subtle scents to evoke emotions or memories that enhance the customer experience.
Brand Identity and Perception: Building Lasting Impressions
For both retail stores and restaurants, brand identity is at the heart of every design decision. A well-executed space is an extension of the brand’s values and vision. Our design philosophy ensures that Surabaya retail interior design is not only visually appealing but also true to the brand’s core message. We understand the importance of creating spaces that not only look good but also communicate your unique selling points to your audience.
A brand’s visual identity can be communicated through color palettes, logos, and bespoke design elements. These touchpoints are essential for creating an authentic experience that reflects your brand’s story and values, fostering a connection with consumers that goes beyond the transactional.
Operational Efficiency: Behind-the-Scenes Design for Maximum Performance
While the customer experience is key, operational efficiency is equally important. Designing spaces that improve staff productivity, streamline workflows, and support business goals is a top priority. We understand the unique operational needs of both retail and restaurant spaces and incorporate those needs into our designs from the outset.
-
Efficient Staff Workflow: We ensure that restaurant kitchen layouts and retail back-of-house areas are optimized for maximum efficiency.
-
Seamless Integration of Technology: From POS systems to digital signage, we incorporate the latest technology seamlessly into the space.
-
Sustainability: With a growing emphasis on eco-friendly designs, our firm ensures that all materials used are sustainable, contributing to a space that’s not just beautiful but also responsible.
End-to-End Solutions: Design & Build Excellence
Our firm offers a comprehensive design and build solution that integrates everything from the initial concept to the final construction. We manage each stage of the process, ensuring that design vision is executed to the highest standards without the usual complexities of working with multiple contractors. Here’s how we create spaces that are both beautiful and efficient:
-
Conceptualization & Strategy: We begin by understanding your brand and vision, conducting research, and strategizing a design that aligns with your business objectives.
-
Design & Technical Execution: Our team of architects, designers, and engineers work together to create a seamless design that reflects your brand identity while ensuring structural integrity and operational feasibility.
-
Fit-Out & Delivery: Once the design is approved, we move forward with the construction and fit-out phase, maintaining strict timelines and budget control.
Local Relevance: Surabaya’s Growing Retail & F&B Markets
Surabaya, Indonesia’s second-largest city, has seen rapid growth in its retail and F&B sectors. As a thriving commercial hub, the city demands spaces that offer both modern appeal and cultural relevance. The rising demand for luxury retail and premium dining experiences reflects a broader trend of consumers seeking memorable, high-quality interactions with brands.
Our firm understands the nuances of Surabaya retail interior design—combining global standards with local cultural insights. We incorporate traditional design elements where relevant while pushing the boundaries of innovation to create spaces that are both unique and timeless.
Conclusion: Creating Profitable, People-Centric Spaces
At our firm, we believe that retail and F&B environments are far more than just places to sell products or serve food—they are places to create experiences. Our holistic approach to Surabaya retail interior design ensures that every design element contributes to a seamless, engaging, and profitable environment for both customers and staff.
Ready to transform your retail or F&B space? Contact us today to discuss how we can help you create a memorable, immersive experience that enhances your brand’s story and boosts your business performance.
Design & Delivering Award winning luxury world-class Interior Design
Connect with us in