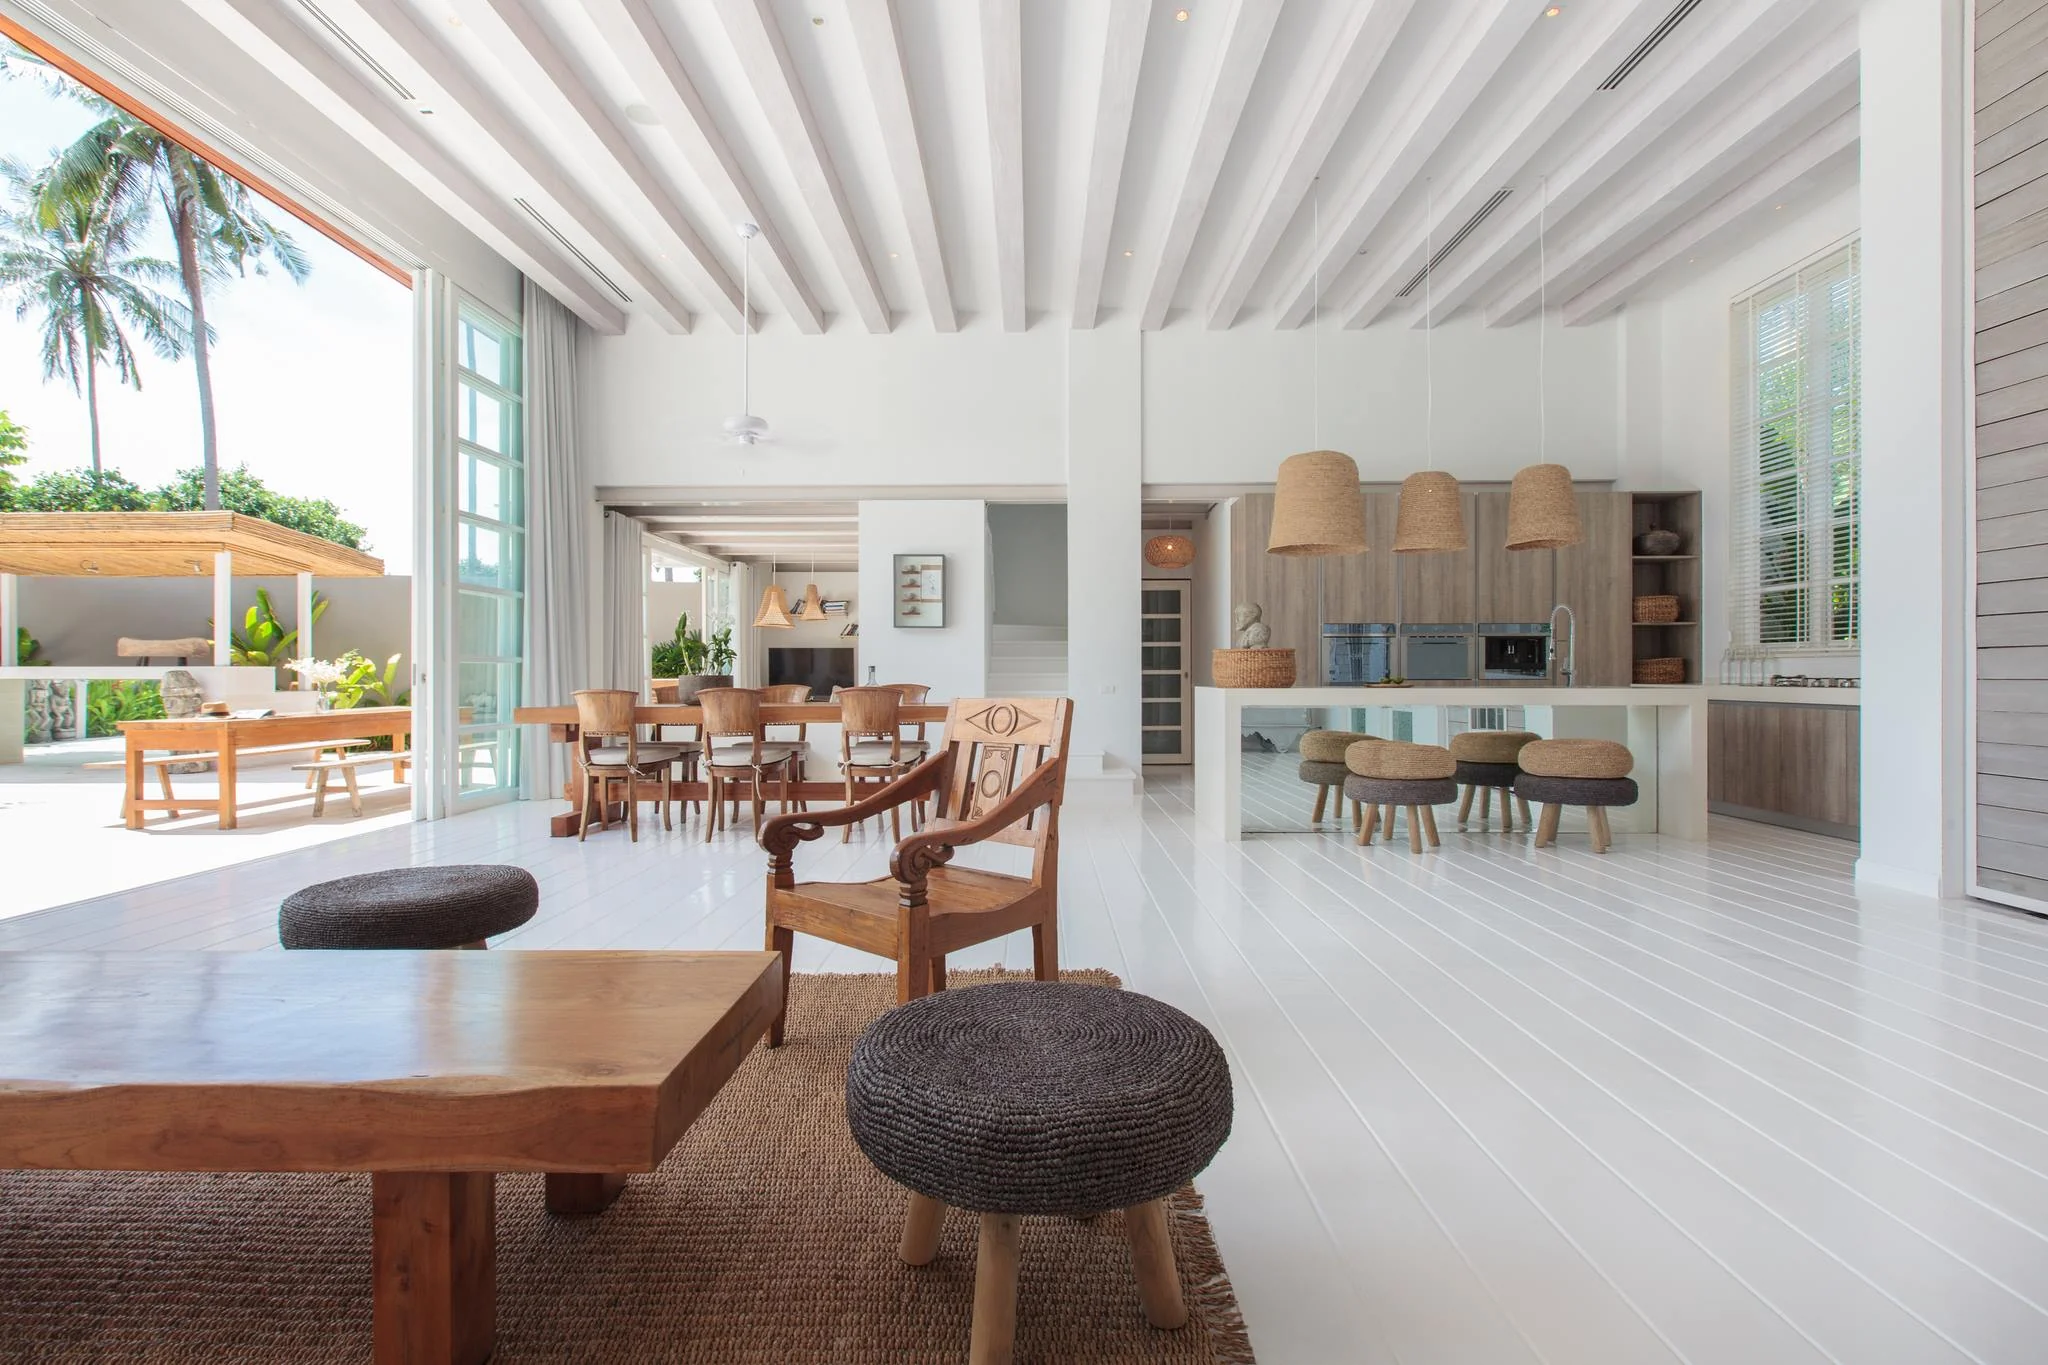
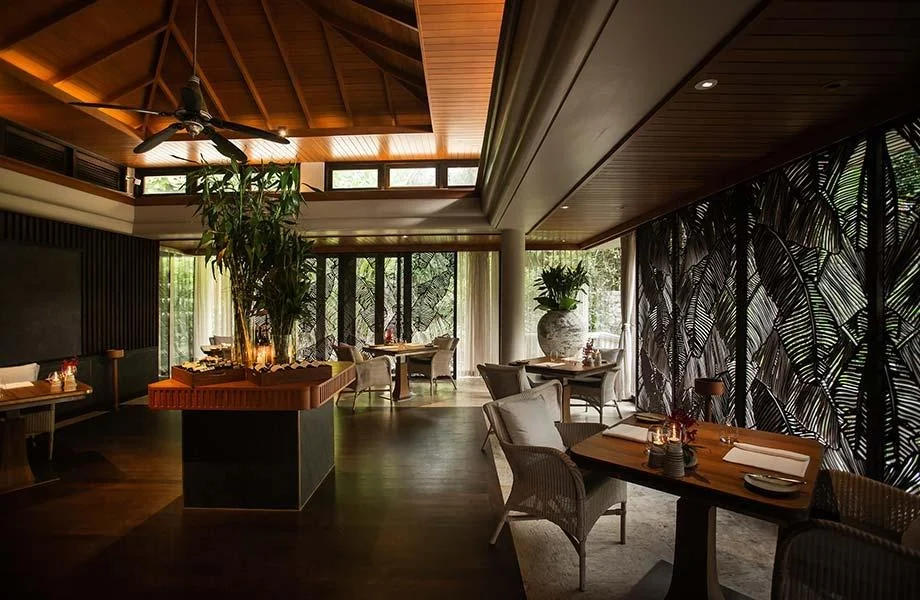
Surabaya Interior Villa Design: Luxury Living Through Sculpted Geometry & Light
Surabaya is a city in motion—vibrant, expanding, and increasingly design-conscious. As East Java’s economic hub, its residential landscape is evolving beyond conventional homes into refined, lifestyle-driven villas. In this transformation, Surabaya Interior Villa Design plays a defining role—shaping not just how homes look, but how they feel, breathe, and connect with their surroundings.
As a designer devoted to crafting emotional, people-centric environments, I see every villa as a personal sanctuary—rumah yang bukan sekadar tempat tinggal, tapi ruang untuk hidup sepenuhnya. In Surabaya’s tropical context, luxury is not only expressed through materials or scale, but through the harmony of geometry, light, and nature.
Understanding Surabaya’s Villa Lifestyle & Environment
Surabaya’s climate is warm, humid, and sun-filled throughout the year. This naturally encourages a lifestyle that blends indoor and outdoor living. In residential areas like Pakuwon Indah, Citraland, and Graha Family, villas are increasingly designed with openness, airflow, and greenery in mind.
Families here value togetherness—kebersamaan keluarga—while also seeking privacy and comfort. This duality shapes how spaces are organized: open living areas for gathering, balanced with quiet, intimate zones for rest and retreat.
Modern villa design in Surabaya is also influenced by global aesthetics, yet deeply rooted in local sensibilities—where natural materials, shaded terraces, and water elements create a sense of calm amidst the city’s energy.
Sculpted Geometry: The Foundation of Spatial Experience
At the heart of every exceptional villa lies geometry. Not in a rigid or technical sense, but as a sculptural language that defines how space is experienced.
In Surabaya Interior Villa Design, geometry shapes:
- Architectural volumes: Clean lines and balanced proportions that create visual harmony
- Spatial flow: Seamless transitions between rooms and levels
- Framed perspectives: Carefully aligned views դեպի gardens, pools, and courtyards
Through thoughtful form-making, spaces feel intentional and composed. Double-height living rooms, floating staircases, and layered volumes create a sense of openness and quiet grandeur—sederhana tapi berkelas (simple yet refined).
Geometry is not about complexity—it is about clarity. It allows the architecture to breathe, giving each space a purpose and presence.
Poetic Light: Designing with Sun, Shadow & Atmosphere
If geometry defines form, light brings it to life. In a tropical city like Surabaya, natural light is abundant—but it must be carefully controlled and curated.
We design with light as a material:
- Daylight orientation: Maximizing soft, indirect light while minimizing heat gain
- Shading strategies: Overhangs, screens, and vertical fins that filter sunlight
- Shadow play: Creating depth and movement throughout the day
- Transparency: Glass openings that blur the boundary between inside and outside
As the sun moves, spaces transform—morning light energizes, afternoon shadows soften, and evening lighting layers create intimacy.
This interplay creates an emotional rhythm within the home—cahaya yang hidup, ruang yang bernapas.
From Architecture to Interior: A Seamless Narrative
True luxury lies in continuity. The transition from architecture to interior must feel effortless, as though the entire villa is one cohesive story.
Our design process begins with:
- Site Analysis: Understanding orientation, climate, and surroundings
- Spatial Composition: Organizing public and private zones with clarity
- Circulation Flow: Designing intuitive movement through the home
- Facade Articulation: Establishing identity through form and material
From there, the interior extends the architectural language:
- Material Palette: Natural stone, warm wood, and tactile finishes that echo the exterior
- Texture Layering: Combining smooth, rough, soft, and reflective surfaces
- Custom Furniture: Designed to fit proportions and enhance spatial harmony
- Integrated Lighting: Subtle, layered illumination that complements natural light
Every detail is intentional. Nothing feels added—everything feels belonging.
Designing for Openness, Privacy & Connection
A well-designed villa balances openness with intimacy. In Surabaya, this balance is essential.
Key principles include:
- Visual Continuity: Open sightlines that connect spaces without losing definition
- Indoor-Outdoor Integration: Living areas that extend into gardens, terraces, and pools
- Privacy Zoning: Clear separation between communal and personal spaces
- Connection to Nature: Green courtyards, water features, and natural ventilation
These elements create a home that feels expansive yet grounded—luas tapi tetap hangat.
Crafting Luxury Through Material & Detail
Luxury is not about excess—it is about refinement. In Surabaya Interior Villa Design, this is achieved through:
- High-quality, climate-appropriate materials
- Bespoke craftsmanship and detailing
- Carefully curated color palettes that evoke calm and elegance
- Proportions that feel balanced and harmonious
The result is a space that feels timeless, where every element contributes to a sense of serenity and exclusivity.
Climate-Responsive & Sustainable Living
Designing in Surabaya requires a deep understanding of the environment. Villas must not only be beautiful but also comfortable and sustainable.
We integrate:
- Natural ventilation strategies to reduce reliance on air conditioning
- Sun shading systems to control heat and glare
- Durable materials suited to humidity and tropical conditions
- Landscape integration to enhance cooling and wellbeing
This ensures that the villa performs as beautifully as it looks—nyaman sepanjang hari.
Our Approach: Holistic Design from Vision to Reality
At our firm, we believe that exceptional villas are the result of a holistic approach. From architectural concept and spatial planning to 3D visualization, material curation, construction coordination, and final styling, we guide every step with precision and care.
Our goal is to create homes that are not only visually striking but deeply personal—spaces that reflect how our clients live, gather, and dream.
Redefining Luxury Living in Surabaya
As Surabaya continues to grow, so does the aspiration for more meaningful, refined living environments. Surabaya Interior Villa Design is no longer just about creating beautiful homes—it is about crafting experiences shaped by light, geometry, and human connection.
By merging architecture and interior design into one seamless vision, we create villas that are timeless, elegant, and deeply rooted in their environment.
Spaces where light dances, forms speak, and life unfolds beautifully—
rumah yang dirancang dengan hati, untuk kehidupan yang lebih baik.
Connect with us in Surabaya Retail Interior Design